New Listing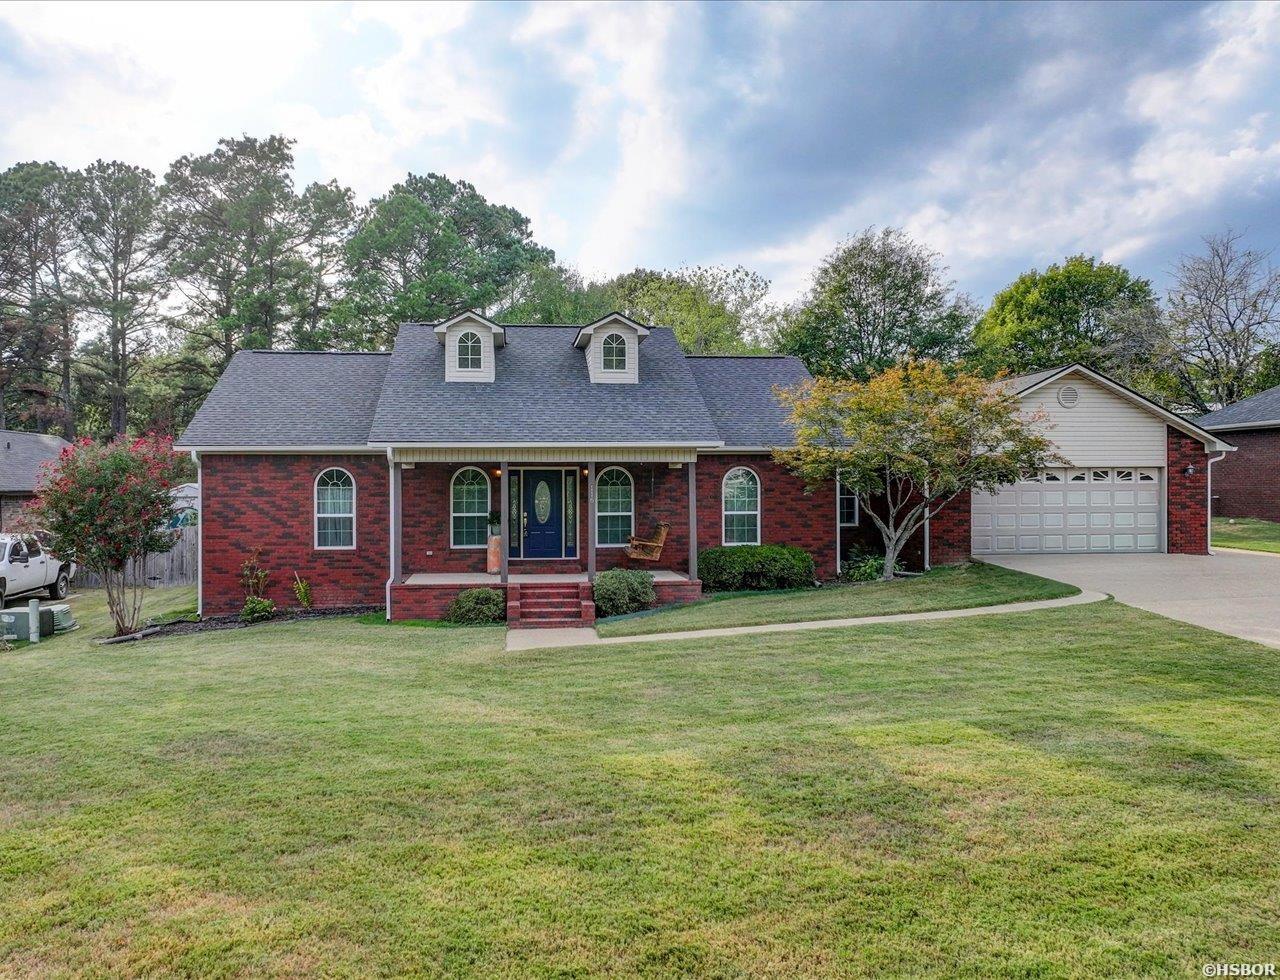
116 Wolfridge Drive,Hot Springs, AR 71913
Hot Springs, AR 71913

Description
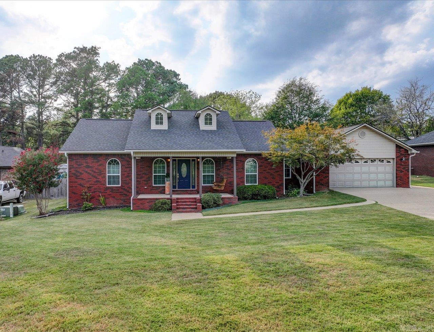
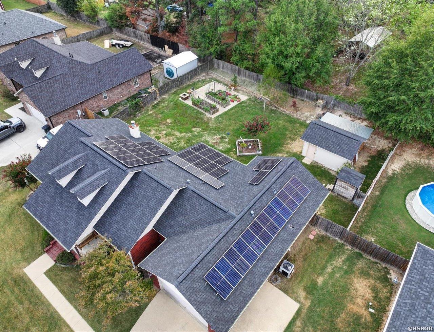
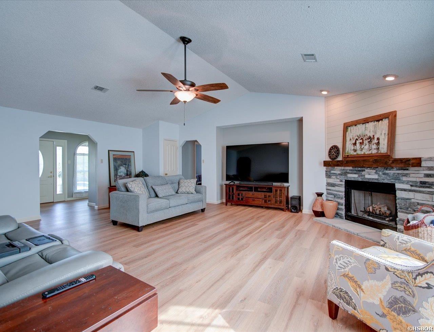
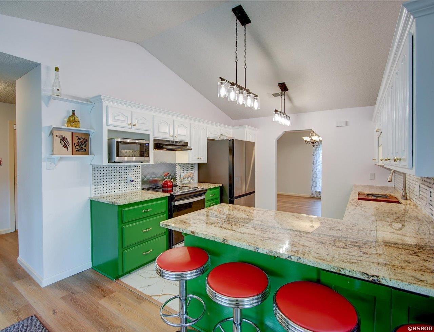
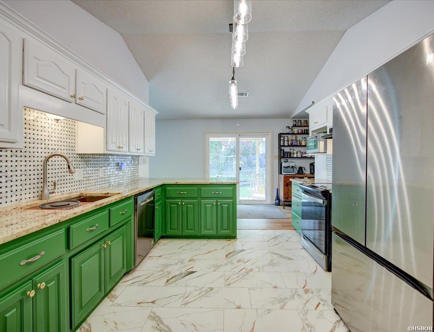
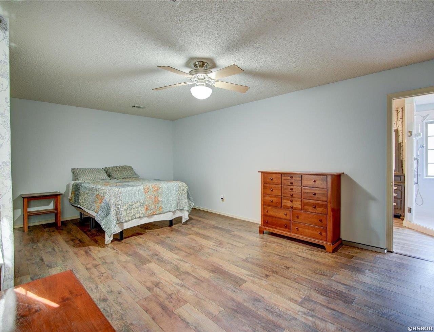
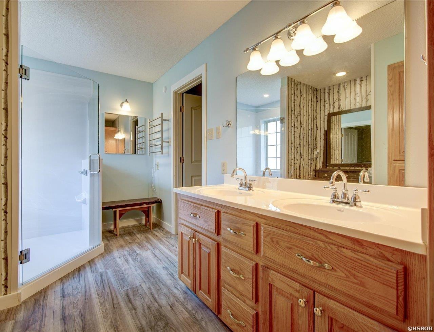
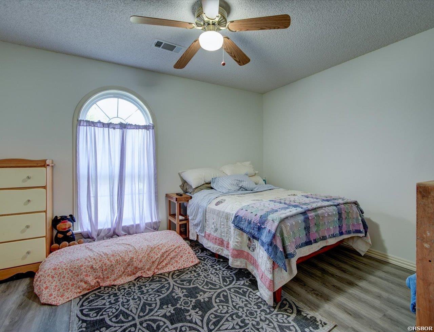
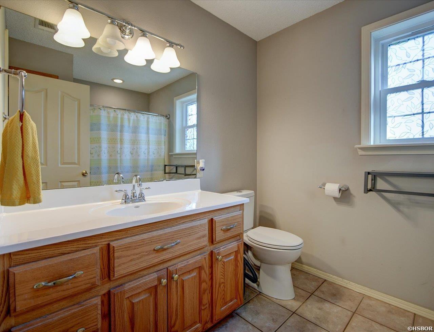
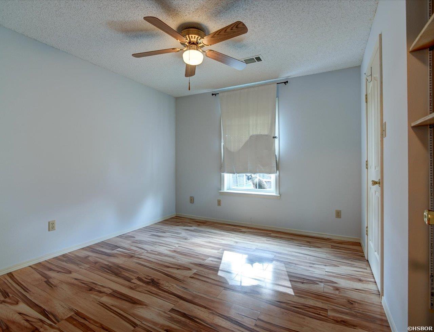
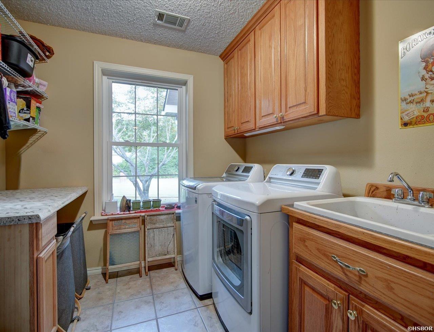
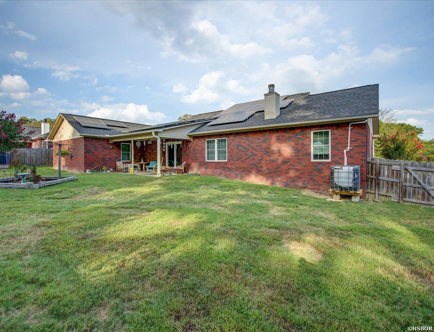
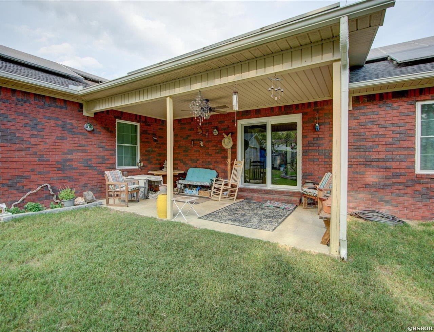
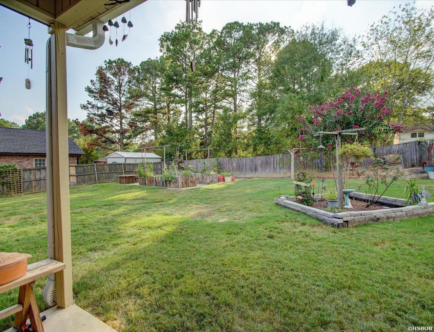
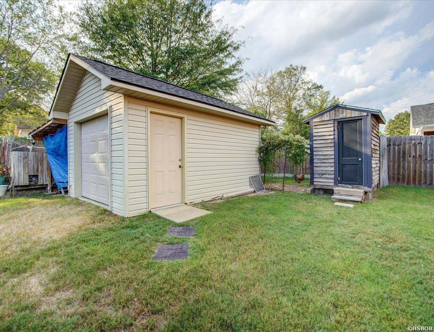
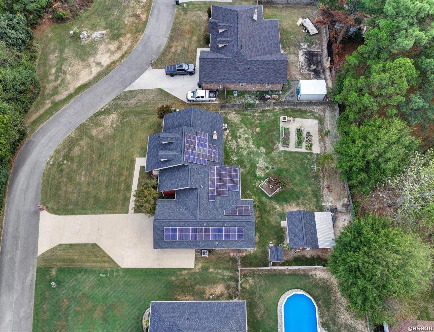
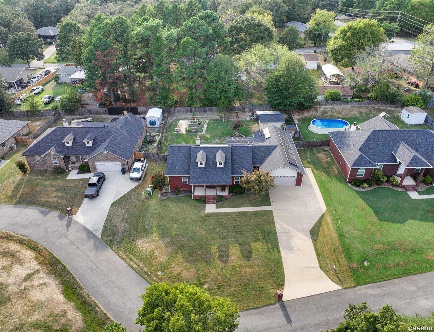
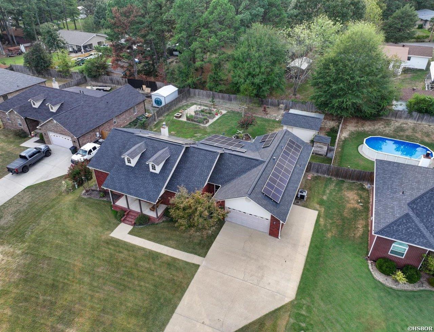
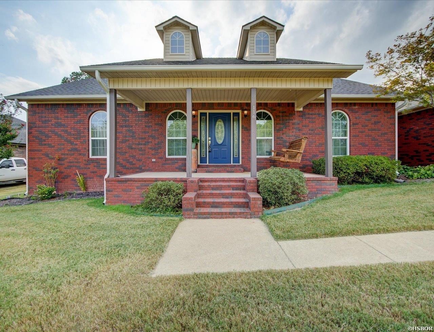
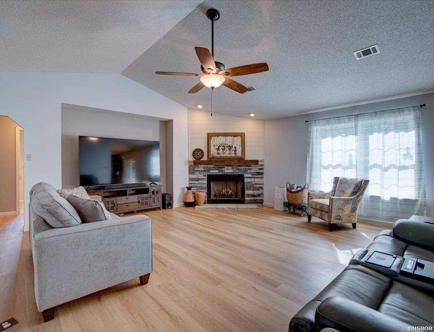
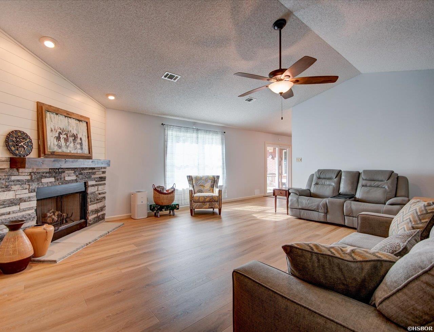
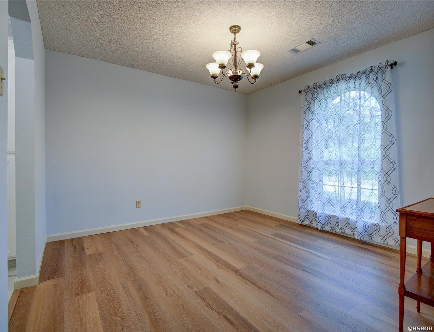
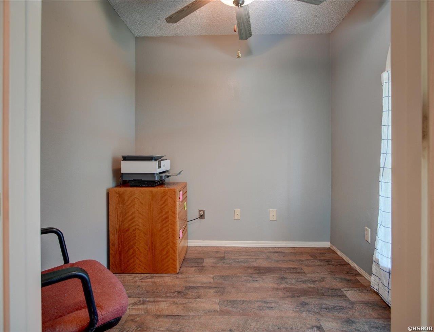
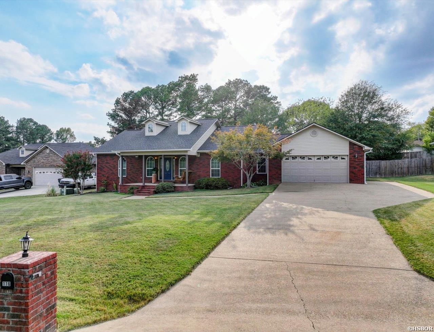
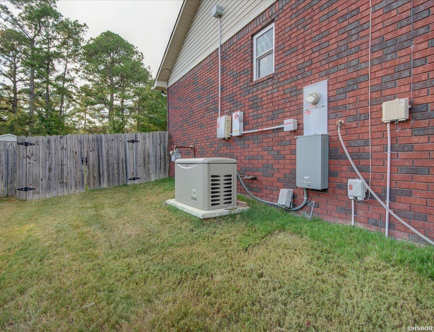
Energy-efficient living, thoughtful updates and exceptional outdoor space come together in this well-maintained brick home offering approximately 2,279 sq ft in Hot Springs. Vaulted ceilings create an open, spacious feel in the main living area, while the updated kitchen features granite countertops, stainless appliances, backsplash, deep sink, abundant cabinetry and newer flooring. A separate den/office provides additional flex space, and generous closets, multiple pantries and built-in storage can be found throughout the home. The primary suite offers a walk-in closet and remodeled bath with a spacious walk-in shower, while a second full bath retains a tub. Major improvements include newer replacement windows with transferable warranty, newer HVAC/heat pump, water heater, roof and gutters, along with updated flooring and kitchen improvements. One of this home's standout features is its impressive energy package. The grid-connected solar system with Entergy net metering has historically produced more electricity than the household consumed in documented billing periods, with recent electric bills reflecting primarily the minimal monthly connection charge. A whole-house automatic generator adds another layer of comfort and security. Outside, enjoy a large fenced backyard with mountain views, covered front and rear porches, spacious patio, raised garden beds, rainwater collection system and dedicated garden space. An electrified detached workshop/one-car garage provides excellent room for hobbies, storage or projects, in addition to the deep attached two-car garage and extra driveway/parking area. Another exceptional opportunity: the property has a 2.75% assumable mortgage for qualified buyers. Contact your agent for additional details and lender requirements. Updated, energy-conscious and designed for comfortable everyday living with room to garden, work and enjoy the outdoors, this property offers features rarely found together in one Hot Springs home.
Details
| MLS # | 157343 |
|---|---|
| Listing Type | For Sale |
| Style | House |
| Sub-Type | Resale |
| Status | Active |
| Year | 1996 |
| Days On Site | 2 |
| Listing Provided By | Keller Williams Realty | Nancy Bergeron |
Features
| Bed(s) | 3 |
|---|---|
| Bath(s) | 2 Total |
| SQ Feet | 2,279 |
| Story(s) | 1 |
| Acreage | 0.38 |
Interior
| Interior Features | Washer Connection, Dryer Connection-Electric, Water Heater-Electric, Walk-in Shower, Floored Attic, Walk-In Closet(s), Built-Ins, Ceiling Fan(s), Primary Bedroom w/Bath |
|---|
Exterior
| Exterior Features | Patio, Porch, Partially Fenced, Storage Building, Outside Storage Area, Guttering, Shop, Workshop, Fenced Back Yard |
|---|---|
| Foundation | Slab |
Parking
| Parking | Two Car, Garage |
|---|
Utilities
| Utilities | Sewer - Municipal, Water - Municipal, Electric – Entergy, Gas-Natural, Solar, Generator |
|---|
Taxes
| Property | 1939 |
|---|
Area Information
| State | AR |
|---|---|
| County | Garland |
| City | Hot Springs |
| Zip Code | 71913 |
| Area | Garland |
| Community Name | Metes & Bounds |
| School District | Lake Hamilton |
| Listing VS Median (in Metes & Bounds) | |
Price: $424,900 low | high Med: $375,000 sqft: 2,279 low | high Med: 1,556 $ / sqft: $186 low | high Med: $241 On site: 2 low | high Med: 166.5 | |
Market Activity 71913
Request a showing
Request a showing
Contact
Learn More About This Property

| State | AR |
|---|---|
| County | Garland |
| City | Hot Springs |
| Zip Code | 71913 |
| Area | Garland |
| Community Name | Metes & Bounds |
| School District | Lake Hamilton |
| Listing VS Median (in Metes & Bounds) | |
Price: $424,900 low | high Med: $375,000 sqft: 2,279 low | high Med: 1,556 $ / sqft: $186 low | high Med: $241 On site: 2 low | high Med: 166.5 | |