131 Damian Court,Hot Springs, AR 71901
Hot Springs, AR 71901

Description
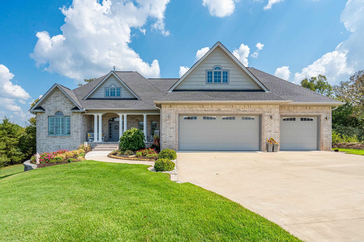
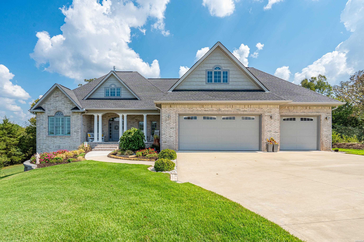
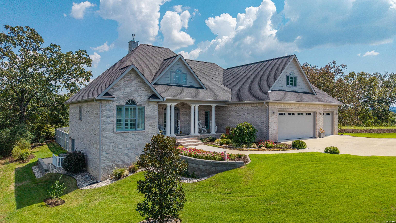
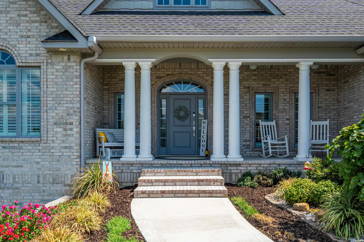
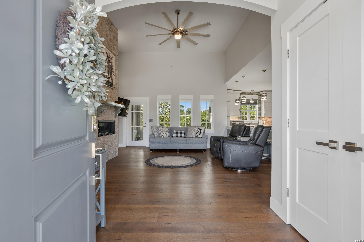
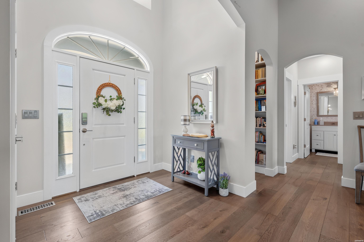
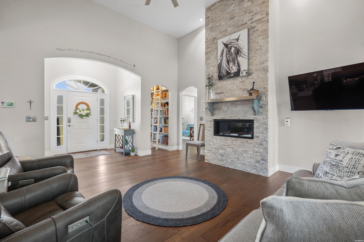
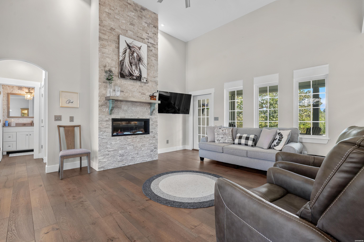
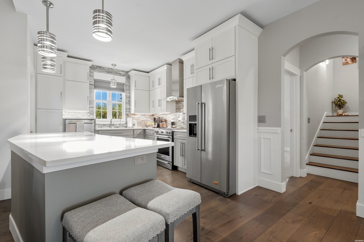
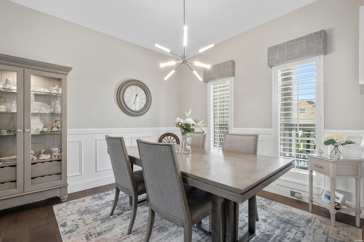
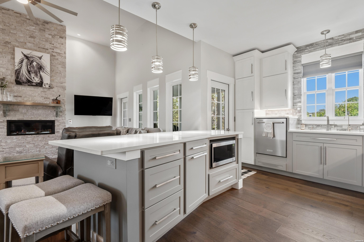
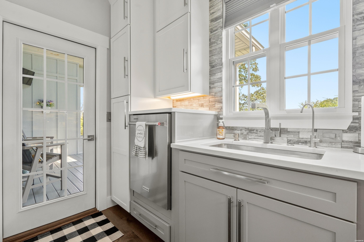
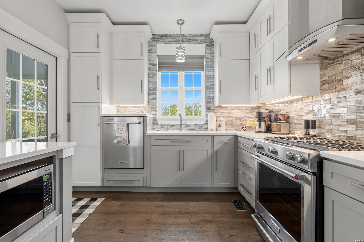
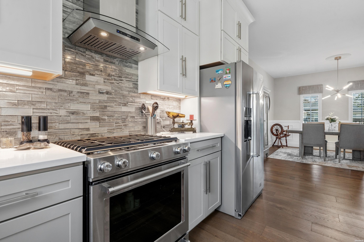
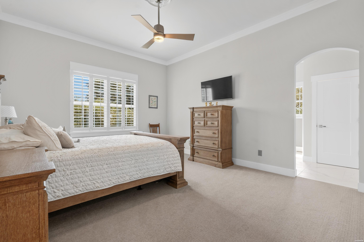
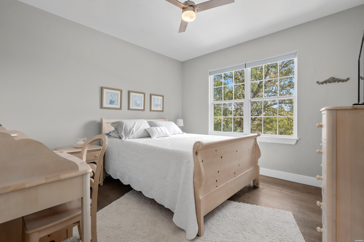
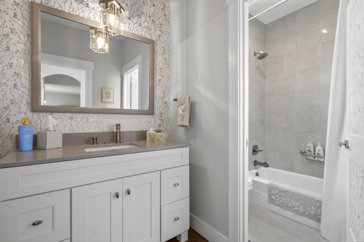
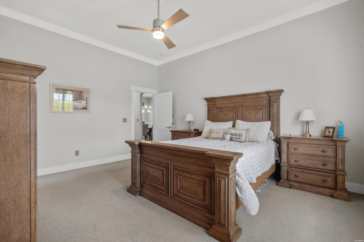
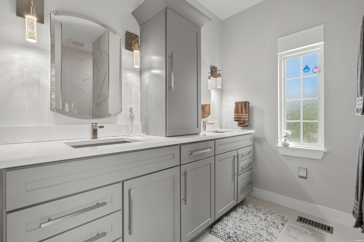
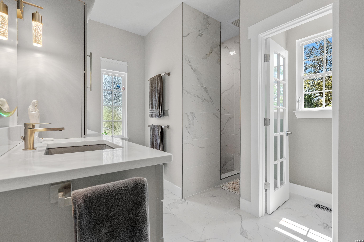
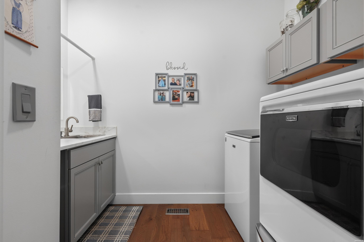
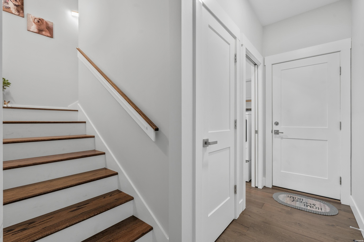
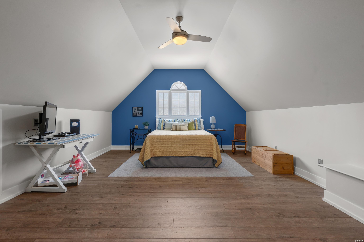
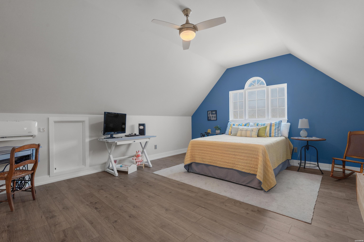
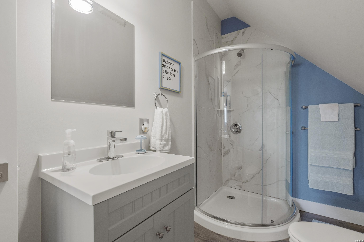
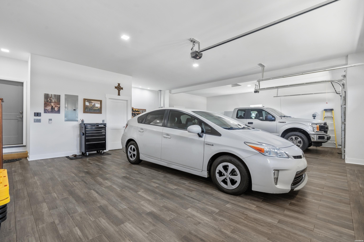
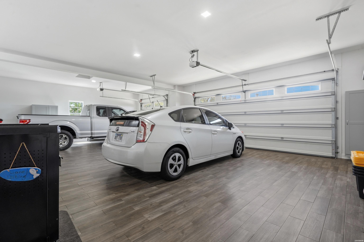
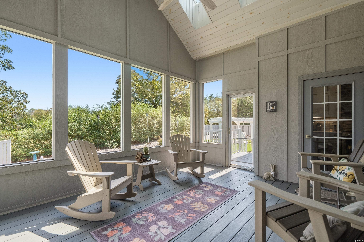
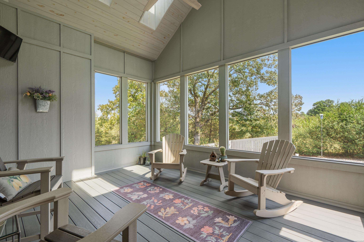
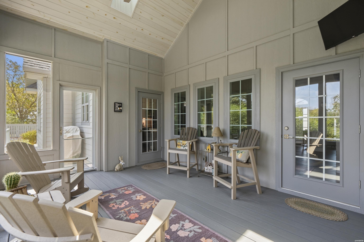
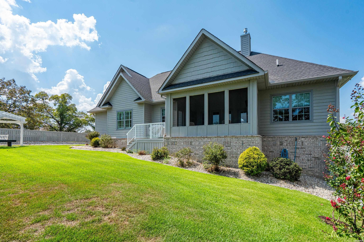
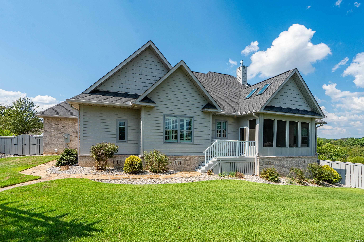
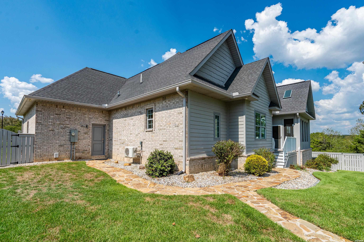
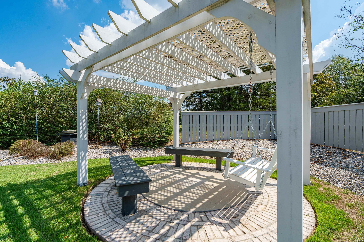
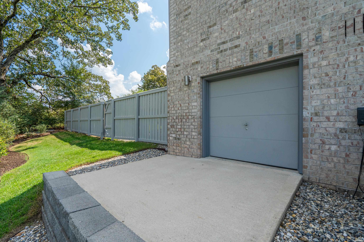
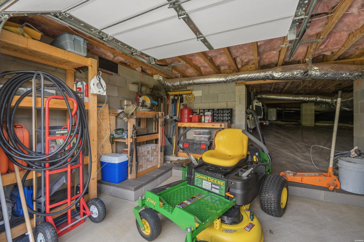
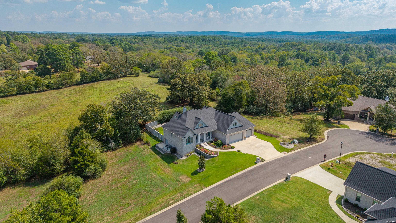
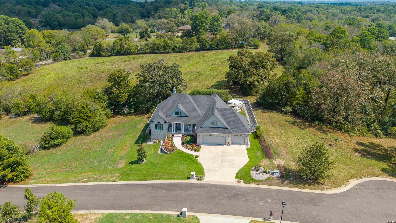
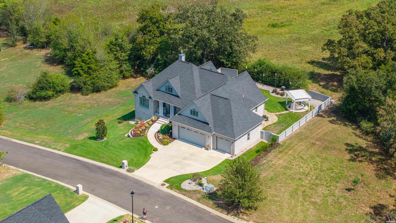
Welcome to 131 Damien Court, Hot Springs, AR This stunning custom home, built from a Don Gardner plan, offers 3-4 bedrooms, 3 full baths, and beautiful hardwood floors throughout. The open-concept, split-bedroom floor plan features 9', 10', and 14' ceilings, creating a spacious and inviting feel. The beautiful kitchen is designed for both everyday living and entertaining, with quartz countertops, under-cabinet lighting, a large island, and KitchenAid appliances, including a gas range perfect for preparing gourmet meals. Enjoy the southern charm of the rocking-chair front porch with beautiful columns, or relax on the large screened-in back porch with VELUX skylights-perfect for morning coffee. The porch opens to a grilling deck and a beautiful outdoor space featuring a pergola with swing and benches. The professionally landscaped yard includes zoysia grass and a sprinkler system on a separate meter. The oversized 3-car garage features porcelain tile flooring, a separate work area, and workbenches that convey with the home. An additional mower garage provides plenty of space for lawn equipment and yard tools. With no HOA dues and a convenient location close to historic downtown Hot Springs, Oaklawn Resort & Racetrack, shopping, and restaurants, this home offers both comfort and convenience. For those who enjoy the outdoors, a public boat launch and Entergy Park are just about a mile away, providing easy access to boating, fishing, walking trails, and recreation. 131 Damien Court is a beautiful home with plenty of space, thoughtful details, and an outdoor lifestyle that is hard to beat.
Details
| MLS # | 157276 |
|---|---|
| Listing Type | For Sale |
| Style | House |
| Sub-Type | Resale |
| Status | Active |
| Year | 2021 |
| Days On Site | 9 |
| Listing Provided By | Crye-Leike REALTORS Hot Springs | David Farmer |
Features
| Bed(s) | 4 |
|---|---|
| Bath(s) | 3 Total |
| SQ Feet | 2,163 |
| Acreage | 0.30 |
Interior
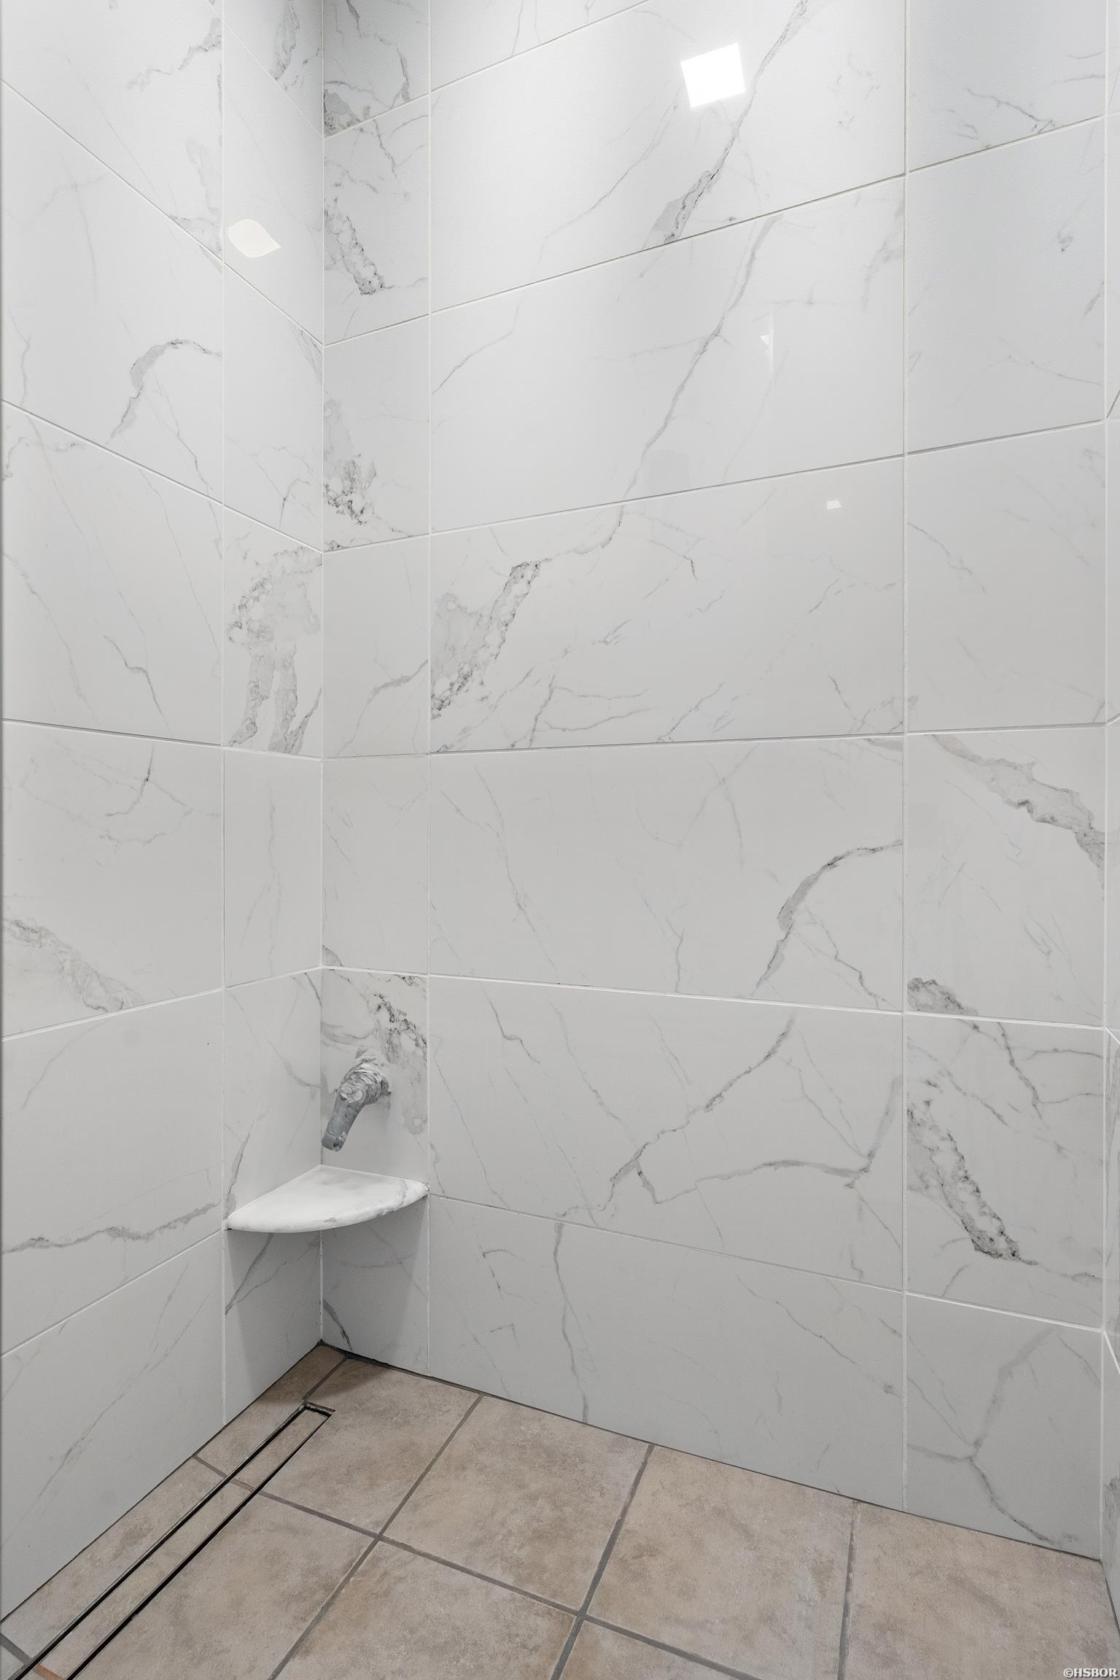
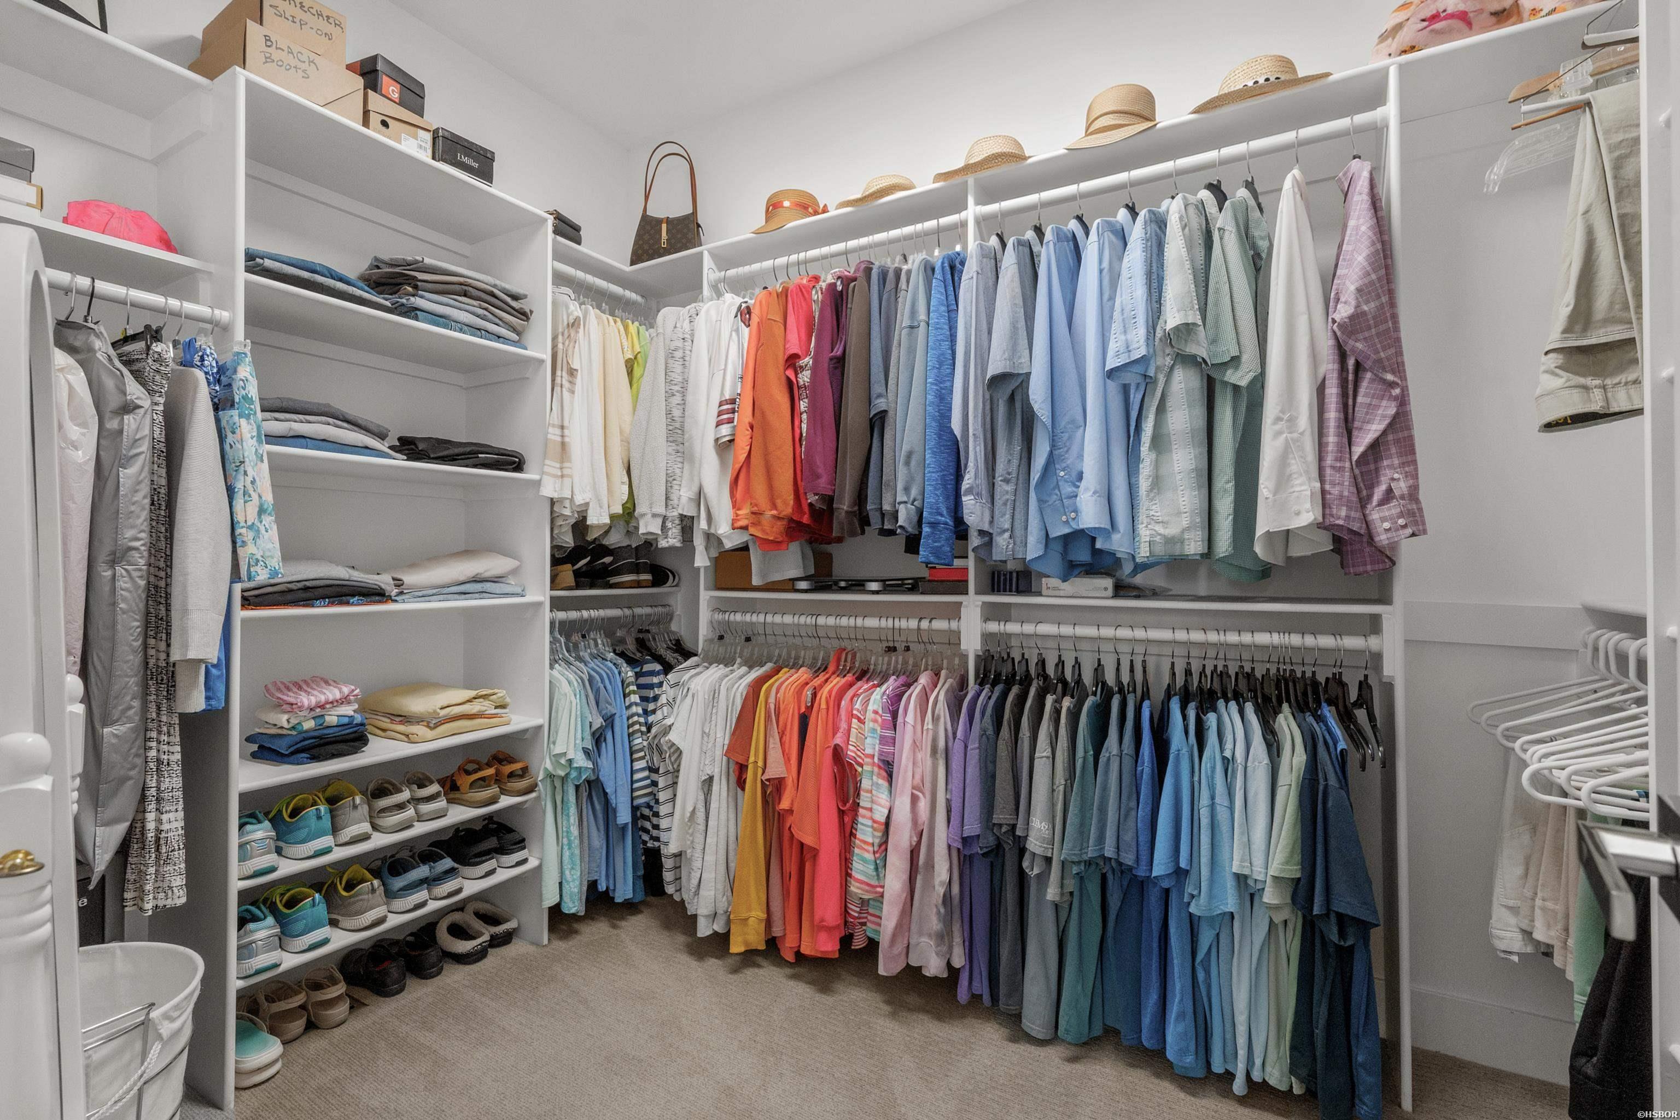
| Interior Features | Washer Connection, Dryer Connection-Gas, Dryer Connection-Electric, Water Heater-Gas, Walk-in Shower, Smoke Detector, Window Treatments, Walk-In Closet(s), Other (See Remarks), Primary Bedroom w/Bath |
|---|
Exterior
| Exterior Features | Screened Porch, Porch, Partially Fenced, Guttering, Lawn Sprinkler, Fenced Back Yard |
|---|---|
| Foundation | Crawl Space |
Parking
| Parking | Three Car, Garage |
|---|
Utilities
| Utilities | Sewer - Municipal, Water - Municipal, Electric – Entergy, Gas-Natural, All Underground |
|---|
Taxes
| Property | 2281 |
|---|
Area Information
| State | AR |
|---|---|
| County | Garland |
| City | Hot Springs |
| Zip Code | 71901 |
| Area | Garland |
| Community Name | Las Lomas |
| School District | Lakeside |
| Listing VS Median (in Las Lomas) | |
Price: $519,000 low | high Med: $519,000 sqft: 2,163 low | high Med: 2,163 $ / sqft: $240 low | high Med: $240 On site: 9 low | high Med: 9 | |
Market Activity 71901
Request a showing
Request a showing
Contact
Learn More About This Property

| State | AR |
|---|---|
| County | Garland |
| City | Hot Springs |
| Zip Code | 71901 |
| Area | Garland |
| Community Name | Las Lomas |
| School District | Lakeside |
| Listing VS Median (in Las Lomas) | |
Price: $519,000 low | high Med: $519,000 sqft: 2,163 low | high Med: 2,163 $ / sqft: $240 low | high Med: $240 On site: 9 low | high Med: 9 | |