163 Hudson Branch Drive,Austin, AR 72007
Austin, AR 72007

Description
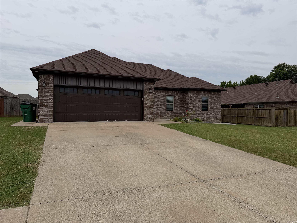
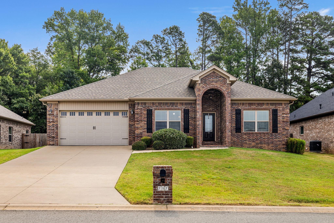
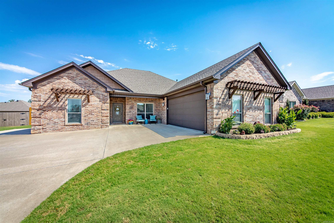
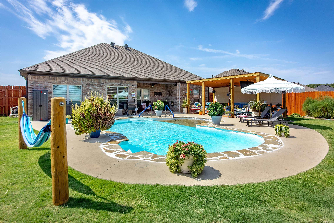
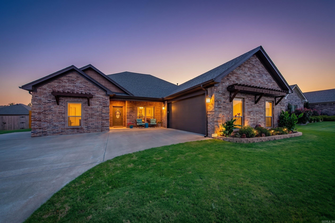
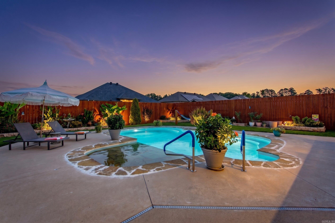
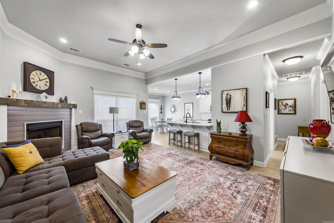
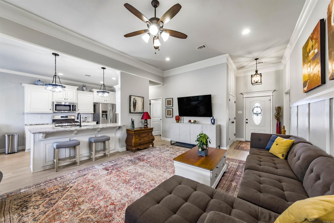
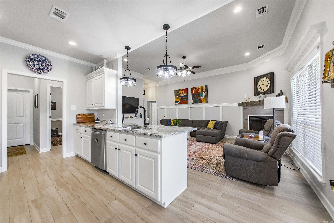
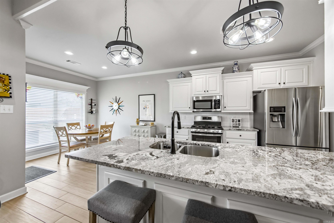
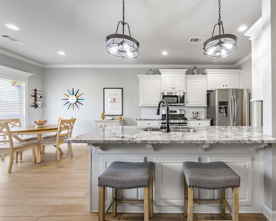
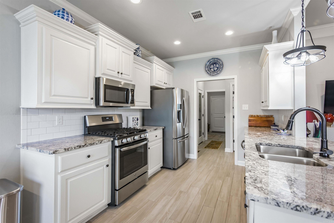
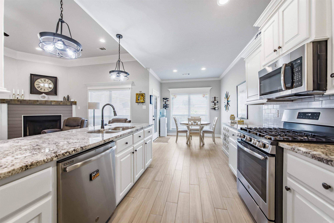
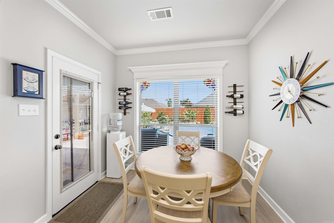
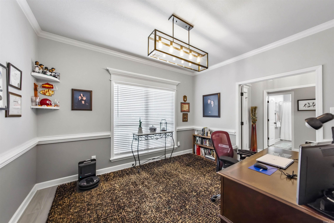
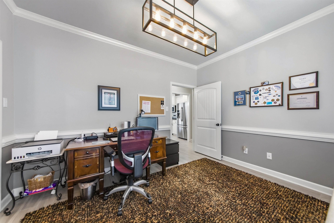
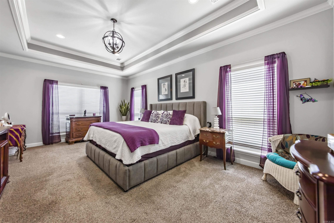
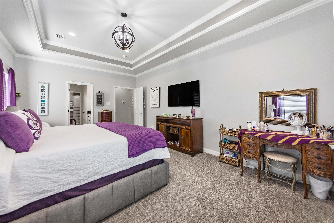
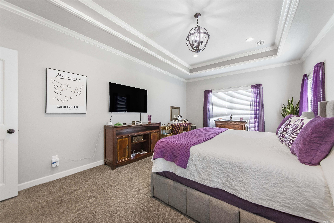
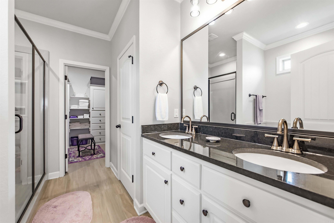
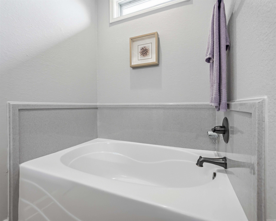
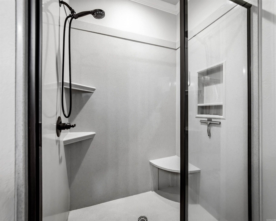
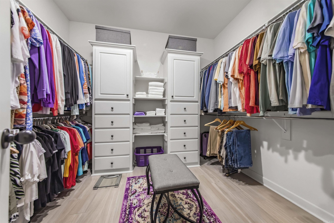
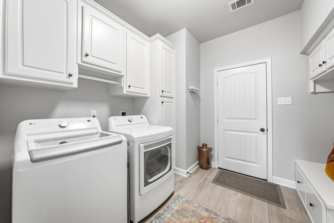
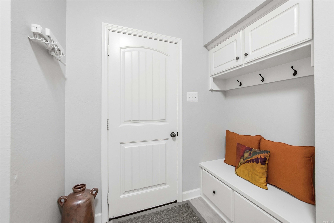
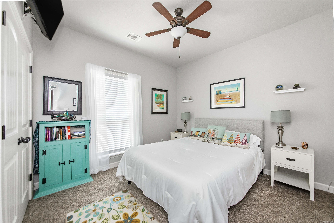
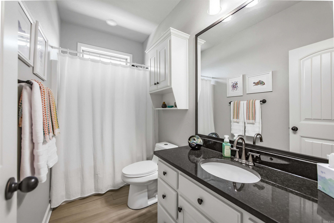
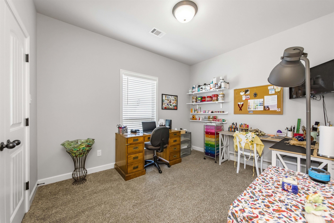
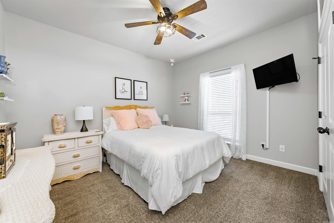
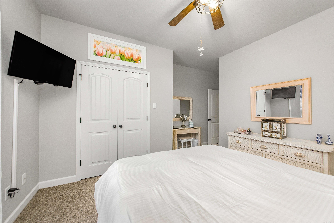
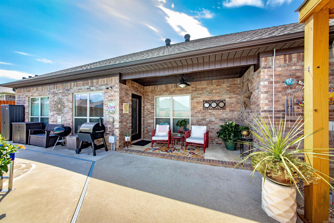
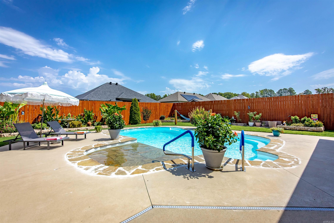
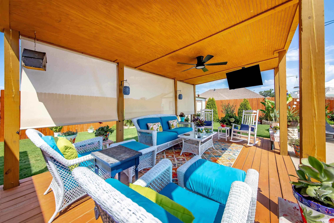
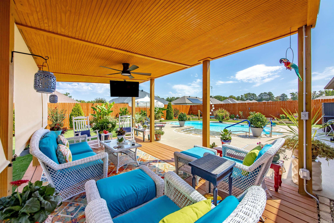
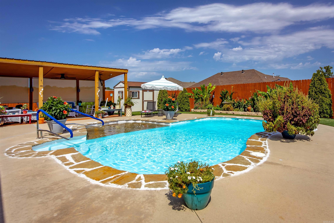
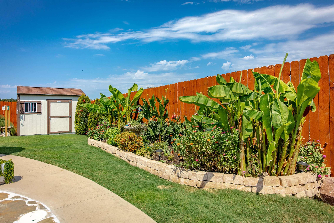
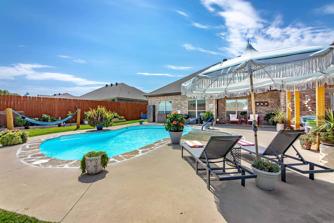
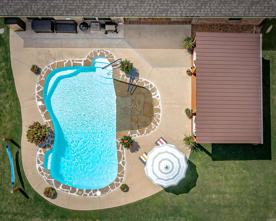
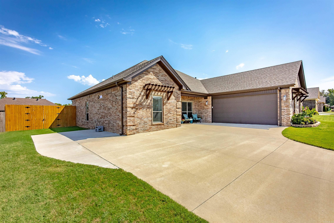
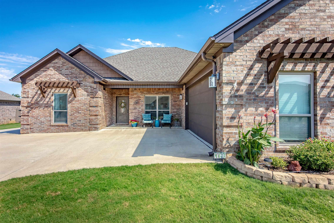
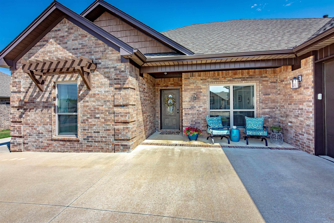
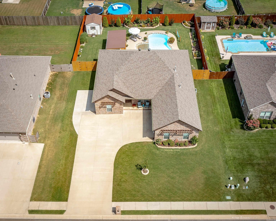
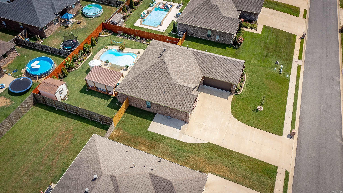
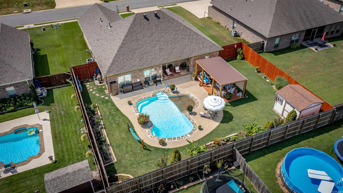
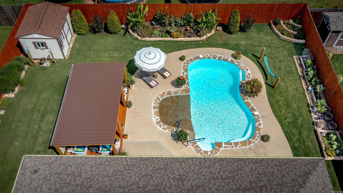
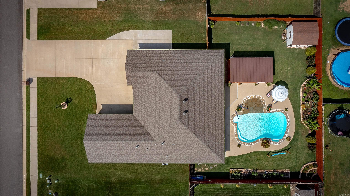
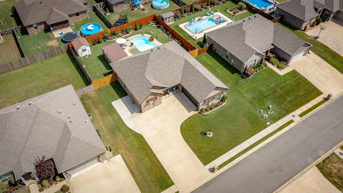
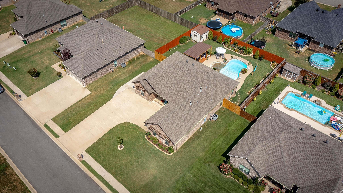
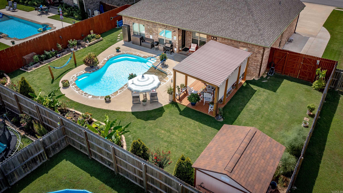
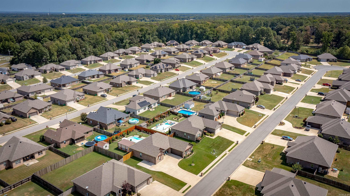
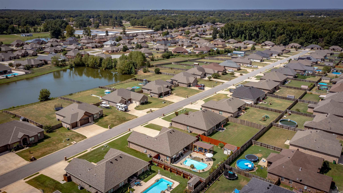
This beautifully maintained 4-bedroom, 2-bath home offers 2,089 soft of living space with a desirable split-bedroom floor plan. The spacious great room features wood look tile flooring & a gas fireplace, creating a warm & inviting space for entertaining. The well-appointed kitchen offers granite countertops, tile backsplash, breakfast bar, breakfast nook, & a convenient walk-in pantry. A separate dining room provides the perfect setting for meals and gatherings. The large primary suite features an elegant tray ceiling and a spacious primary bathroom with a soaking tub, walk-in shower, and double vanity. The primary closets include built-ins for organization & storage. The laundry room is both functional & spacious, featuring a storage bench and cabinets. Guest bedrooms offer double closets, providing plenty of storage, while the main bathroom features attractive tile flooring. Outside, enjoy an impressive backyard oasis featuring a fiberglass in-ground pool, 12x20 pergola with electricity & custom blinds, & 12x10 shed. With its spacious layout, thoughtful details, abundant storage, and outdoor amenities this home offers comfort, functionality, and plenty of room to enjoy life.
Details
| MLS # | 26034168 |
|---|---|
| Listing Type | For Sale |
| Style | House |
| Sub-Type | For-sale |
| Status | Under Contract |
| Year | 2019 |
| Days On Site | 36 |
| Listing Provided By | Blair & Co. Realtors | Misty Roberts |
Features
| Bed(s) | 4 |
|---|---|
| Bath(s) | 2 Total |
| SQ Feet | 2,089 |
| Story(s) | 1 |
| Acreage | 0.29 |
Interior
| Heat & Air | Central Cool-Electric, Central Heat-Gas |
|---|---|
| Interiors | Washer Connection, Dryer Connection-Electric, Water Heater-Gas, Smoke Detector(s), Floored Attic, Walk-In Closet(s), Ceiling Fan(s), Walk-in Shower, Breakfast Bar, Kit Counter- Granite Slab |
Exterior
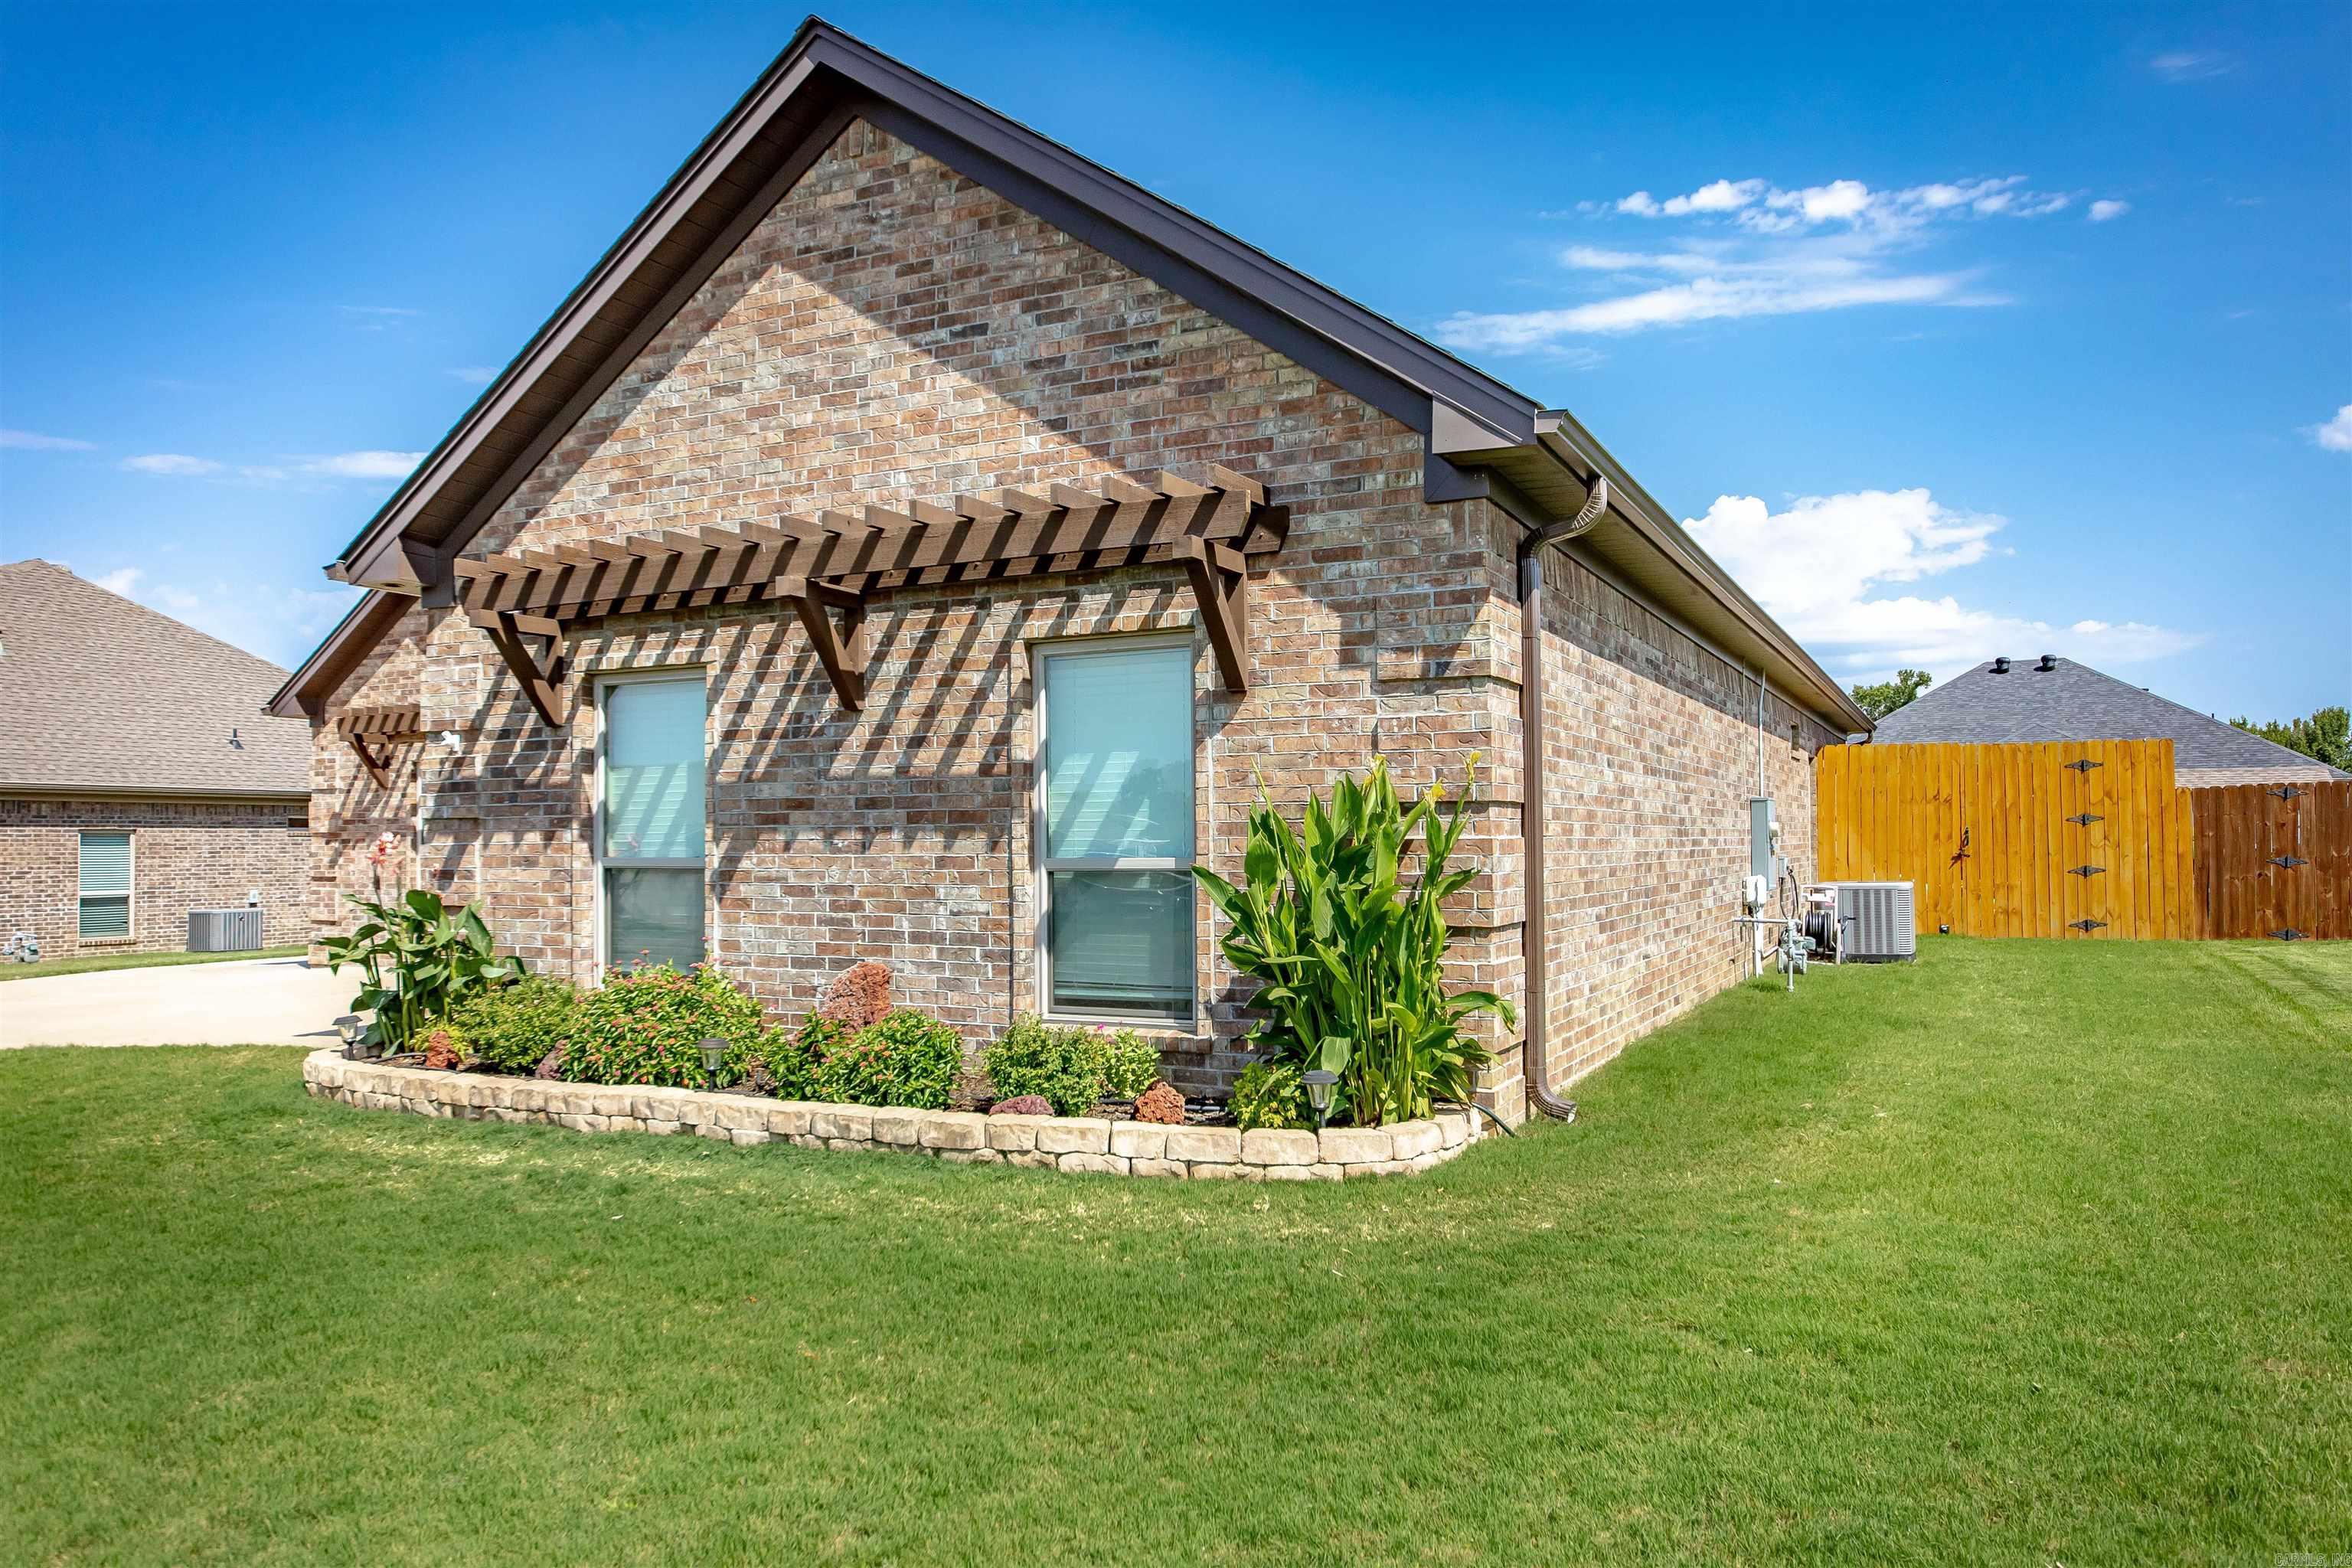
| Exterior | Brick |
|---|---|
| Roof | Architectural Shingle |
| Ext Features | Patio, Porch, Fully Fenced, Outside Storage Area, Inground Pool, Guttering, Wood Fence, Video Surveillance, Covered Patio |
| Foundation | Slab |
Utilities
| Utilities | Sewer-Public, Water-Public, Electric-Co-op, All Underground |
|---|
Taxes
| Property | 2224 |
|---|
Area Information
| State | AR |
|---|---|
| County | Lonoke |
| City | Austin |
| Zip Code | 72007 |
| Area | CABOT SCHOOL DISTRICT |
| Subarea | CABOT SCHOOL DISTRICT |
| Community Name | SHADOW CREEK |
| Listing VS Median (in SHADOW CREEK) | |
Price: $379,500 low | high Med: $379,250 sqft: 2,089 low | high Med: 2,129 $ / sqft: $182 low | high Med: $178 On site: 36 low | high Med: 51.5 | |
Request a showing
Request a showing
Contact
Learn More About This Property

| State | AR |
|---|---|
| County | Lonoke |
| City | Austin |
| Zip Code | 72007 |
| Area | CABOT SCHOOL DISTRICT |
| Subarea | CABOT SCHOOL DISTRICT |
| Community Name | SHADOW CREEK |
| Listing VS Median (in SHADOW CREEK) | |
Price: $379,500 low | high Med: $379,250 sqft: 2,089 low | high Med: 2,129 $ / sqft: $182 low | high Med: $178 On site: 36 low | high Med: 51.5 | |