New Listing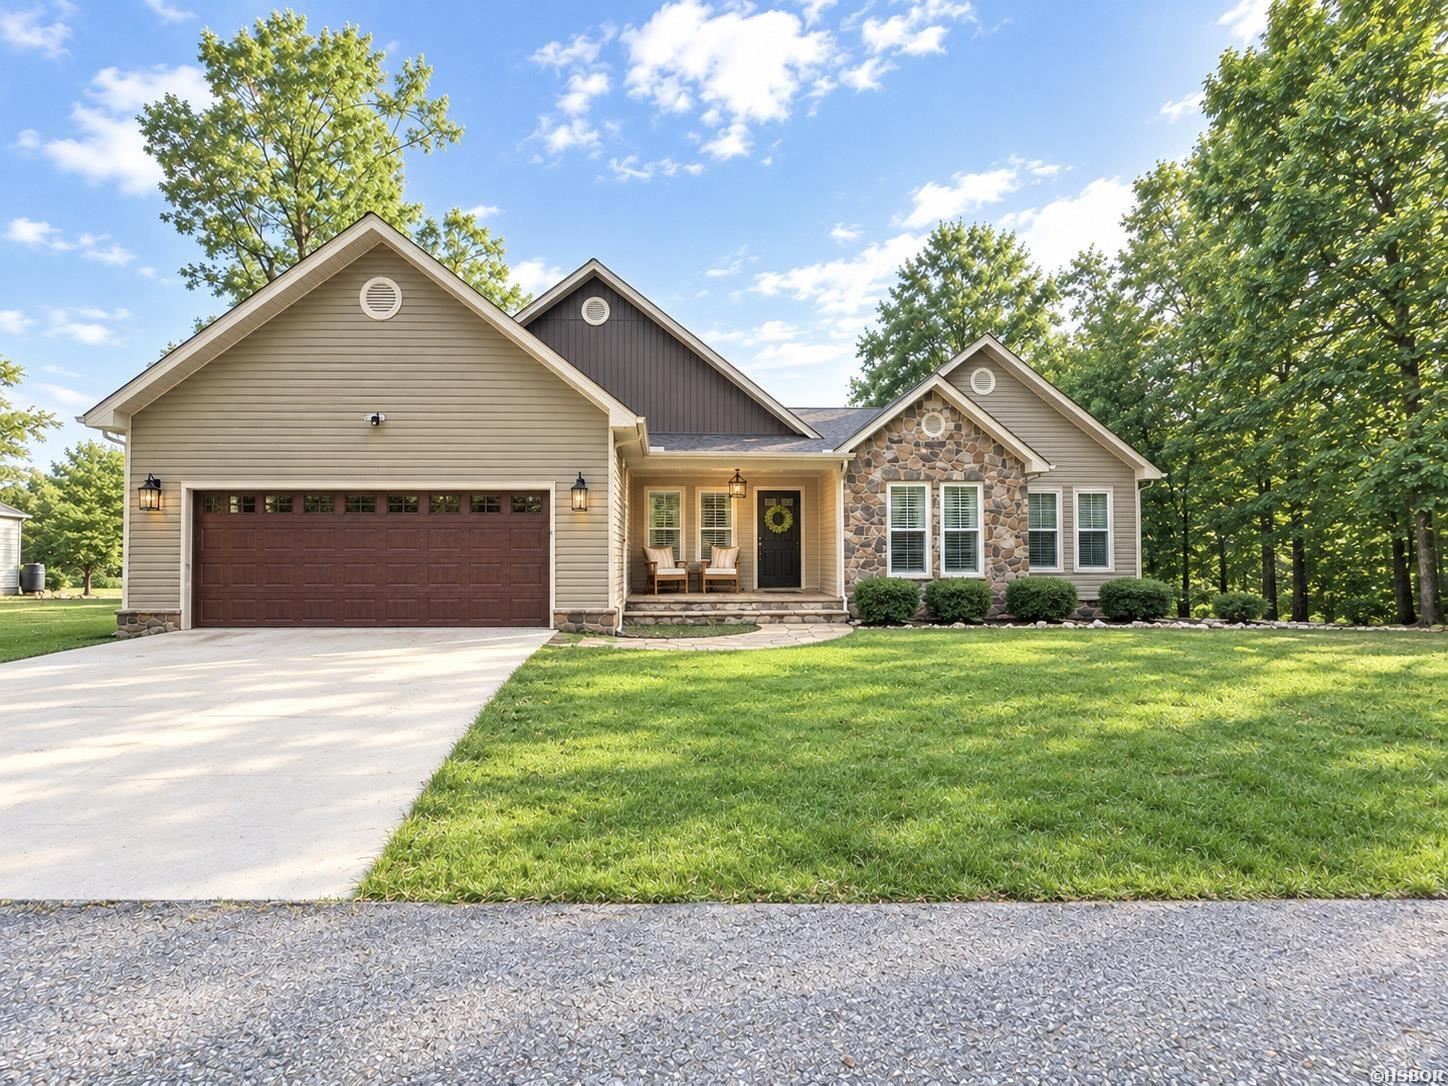

Description
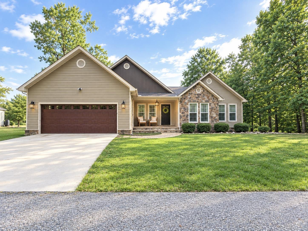
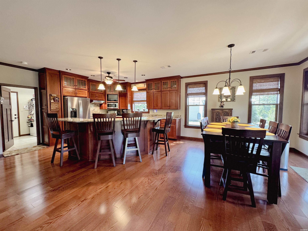
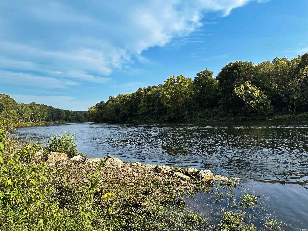
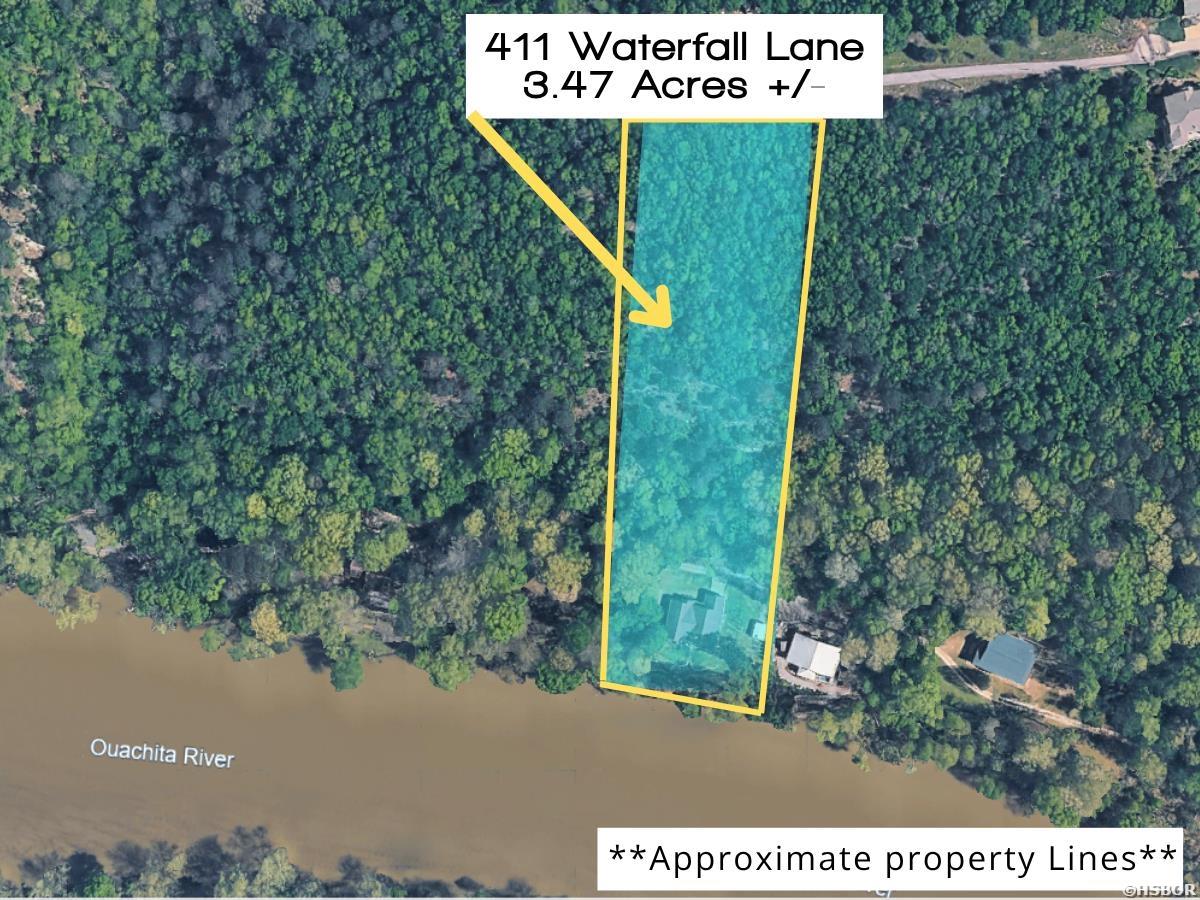
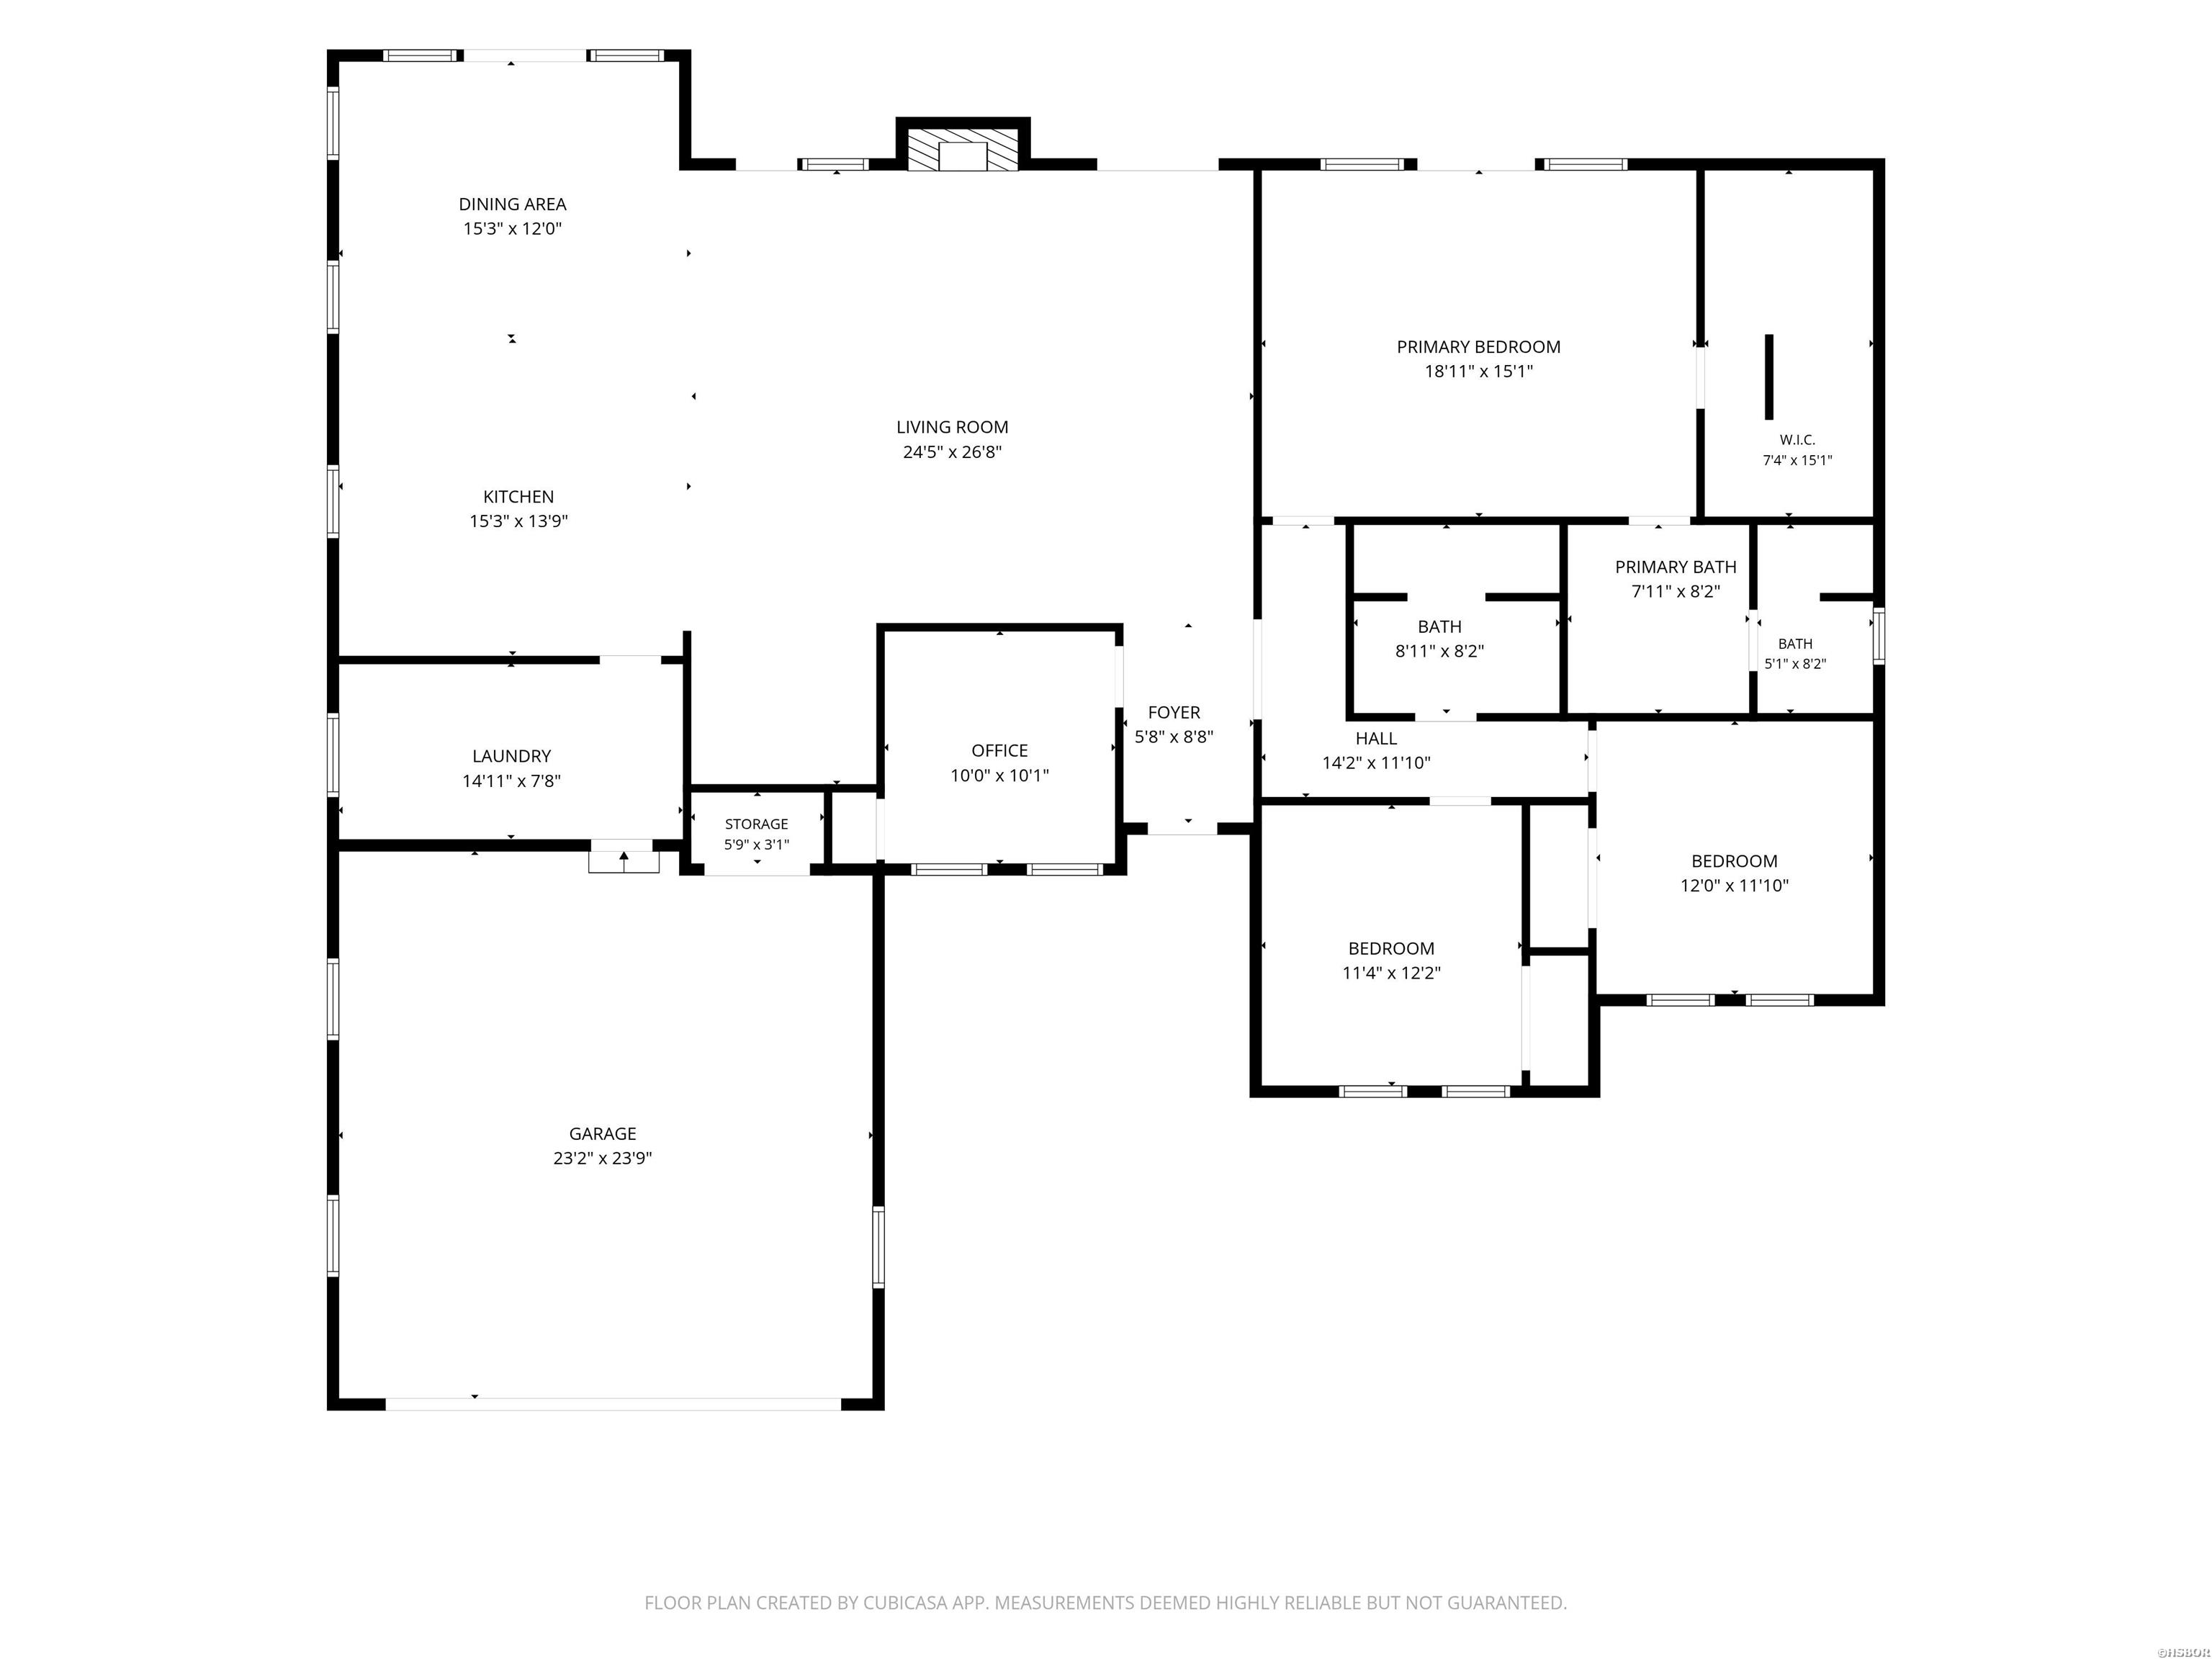
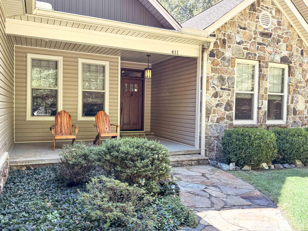
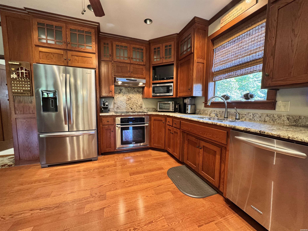
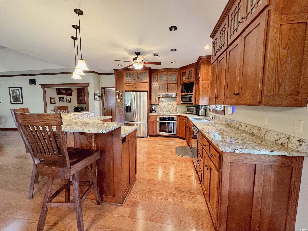
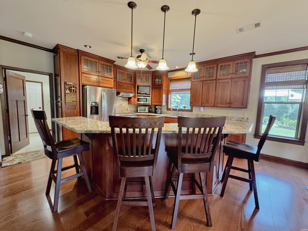
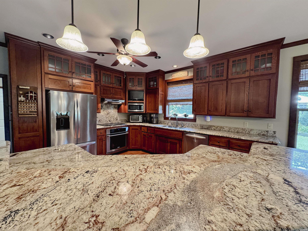
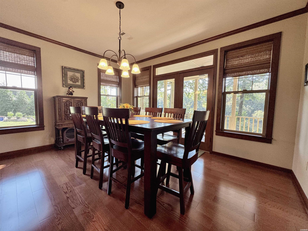
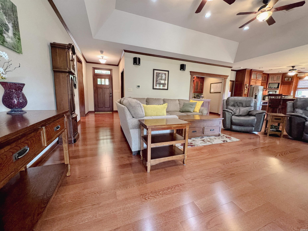
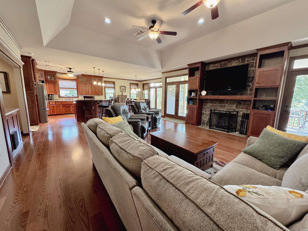
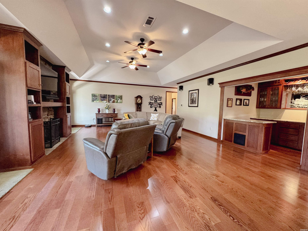
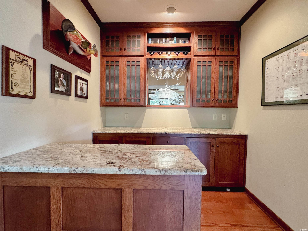
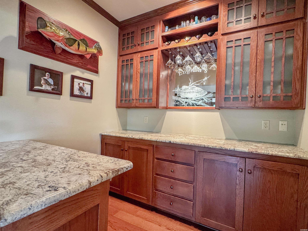
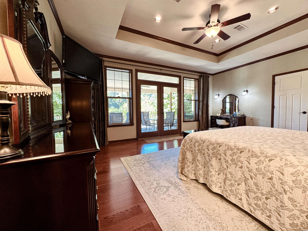
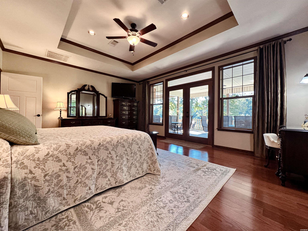
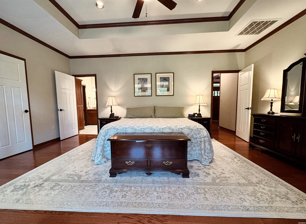
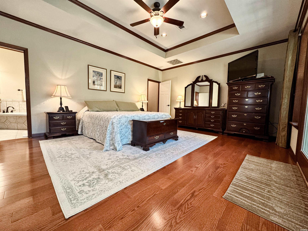
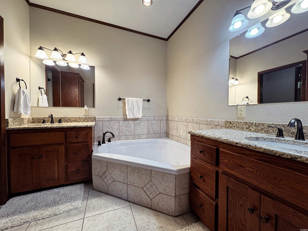
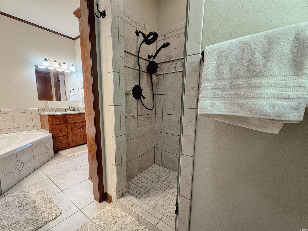
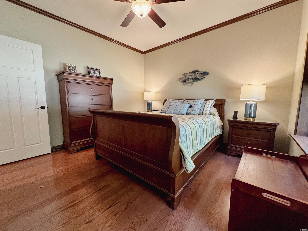
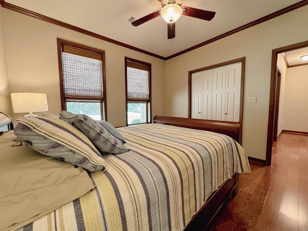
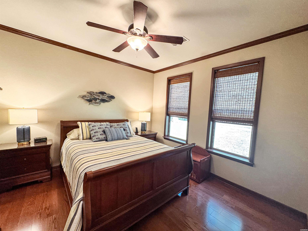
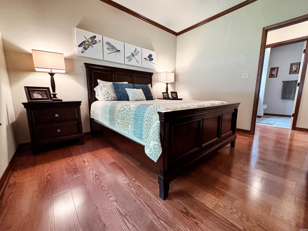
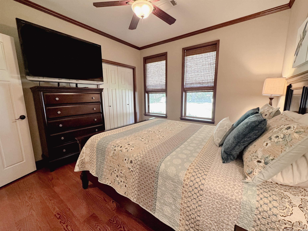
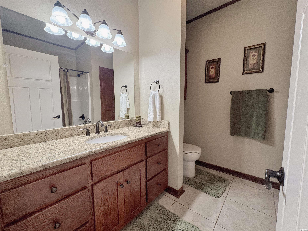
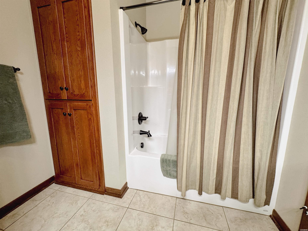
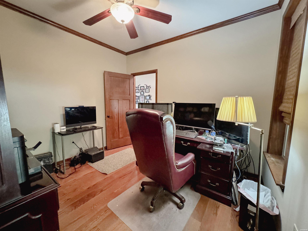
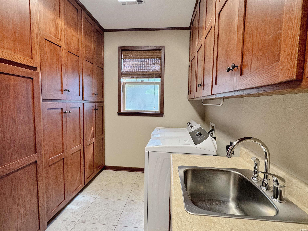
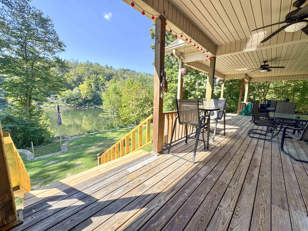
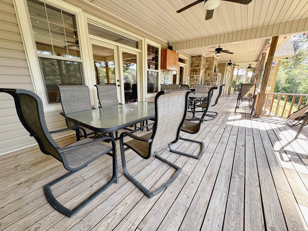
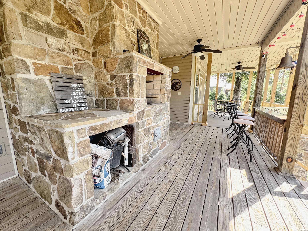
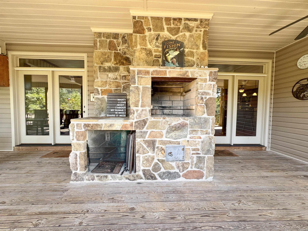
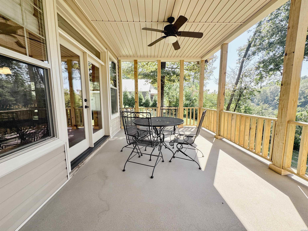
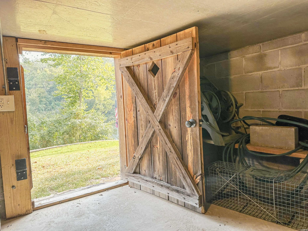
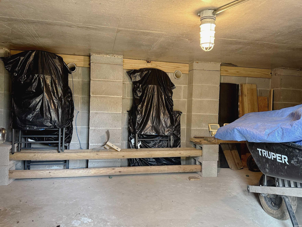
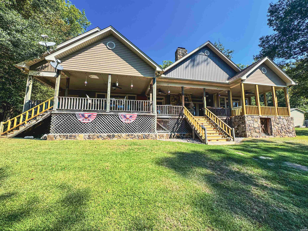
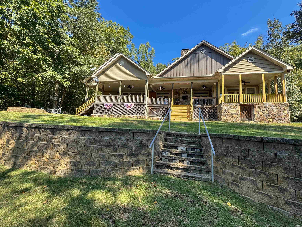
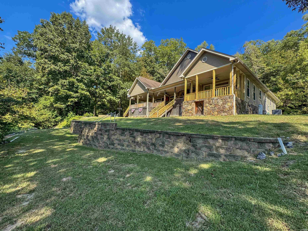
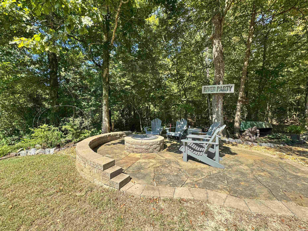
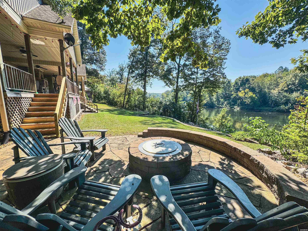
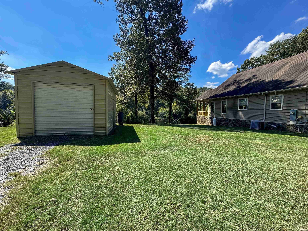
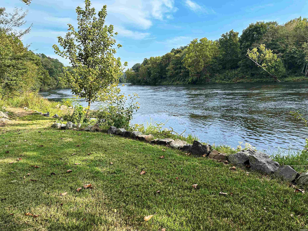
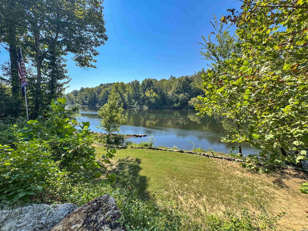
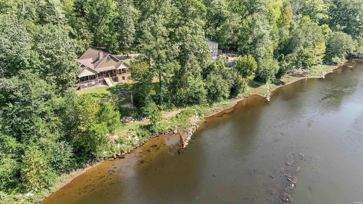
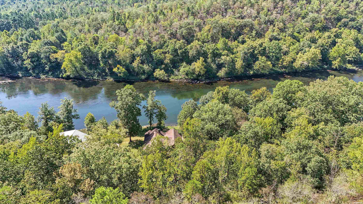
Experience refined riverfront living on the Ouachita River in this custom-built 3-bedroom, 2-bath residence with a dedicated office. This beautiful home is privately positioned on over 3 wooded acres within a gated subdivision. Designed to capture the beauty of its setting, the spacious open family room features a fireplace with gas insert that can also be enjoyed as a wood-burning fireplace, framed by French doors and expansive windows overlooking the river. The gourmet kitchen showcases granite countertops, a generous breakfast bar and adjoining dining area. Crown molding and wood flooring continue throughout the home. The private primary suite features a tray ceiling, large windows, and French doors opening to the beautiful deck, where you can enjoy your breath-taking view of the river. The luxurious primary bath offers a granite, double vanity, large Jacuzzi tub, and walk-in shower. Outdoor living takes center stage with a large covered deck featuring ceiling fans, an outdoor fireplace and a fabulous view of the river. A nearby fire pit provides a wonderful place to grill. Below the deck is a safe room conveniently located with easy access. A detached storage building conveys and includes solar panels with it. With direct water access, you can enjoy fishing, canoeing, kayaking, and swimming. Additional features include interior surround-sound wiring and speakers, security system, and wiring for a whole-house generator. The beautiful property provides a rare combination of custom craftsmanship, and privacy with exceptional riverfront living. Call today for a private showing! *Agents See Remarks*
Details
| MLS # | 157369 |
|---|---|
| Listing Type | For Sale |
| Style | House |
| Sub-Type | Resale |
| Status | Active |
| Year | 2011 |
| Days On Site | 2 |
| Listing Provided By | Resource Realty | Cynthia Cooper-Trammel |
Features
| Bed(s) | 3 |
|---|---|
| Bath(s) | 2 Total |
| SQ Feet | 2,511 |
| Story(s) | 1 |
| Acreage | 3.45 |
| Water Front | Yes |
Interior
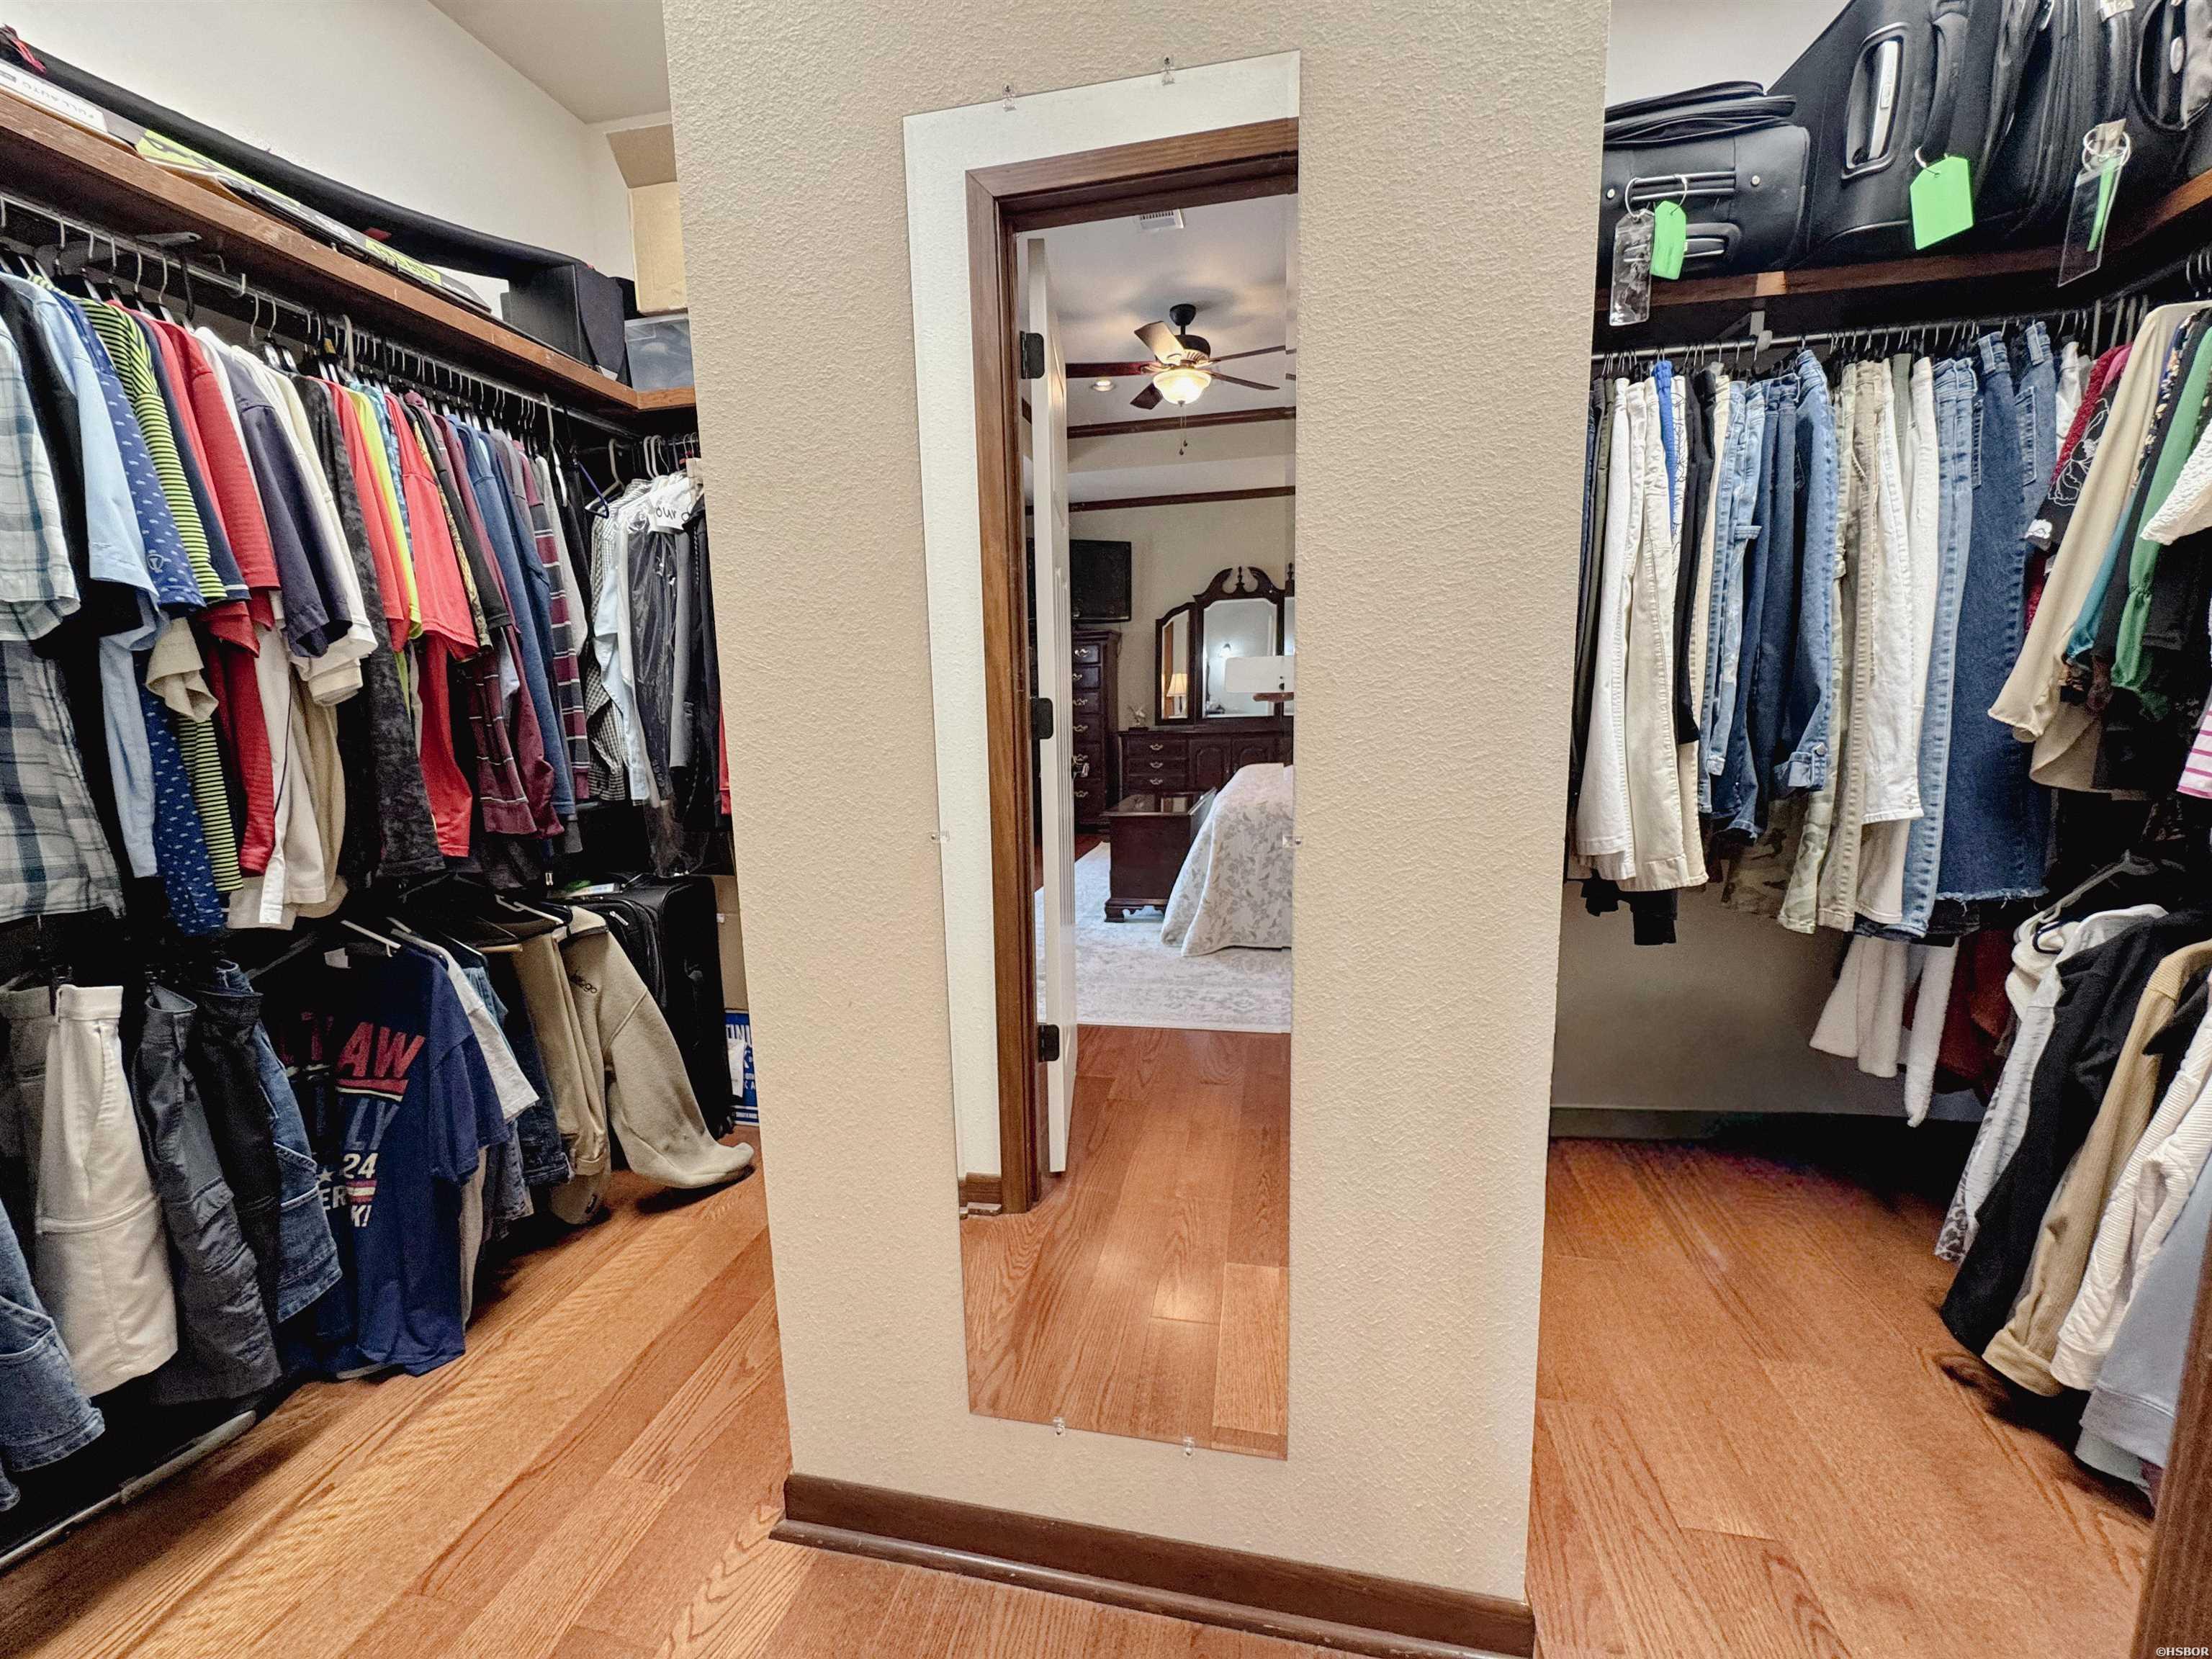
| Interior Features | Dry Bar, Breakfast Bar, Washer Connection, Dryer Connection-Gas, Walk-in Shower, Smoke Detector, Security System, Window Treatments, Floored Attic, Walk-In Closet(s), Built-Ins, Ceiling Fan(s), Primary Bedroom w/Bath, Wired for Surround Sound, Ceiling/Wall Speakers |
|---|
Exterior
| Exterior Features | Patio, Deck, Porch, Storage Building, Outside Storage Area, Guttering, Shop, Outdoor Fireplace |
|---|---|
| Foundation | Slab/Crawl Combination |
Parking
| Parking | Two Car, Auto Door Opener, Garage |
|---|
Utilities
| Utilities | Septic, Water - Municipal, Electric – Entergy, Propane Tank Owned |
|---|
Taxes
| Property | 3309 |
|---|
Area Information
| State | AR |
|---|---|
| County | Hot Spring |
| City | Malvern |
| Zip Code | 72104 |
| Area | Hot Spring |
| Community Name | RIVERVIEW ESTATES |
| School District | Magnet Cove |
| Listing VS Median (in RIVERVIEW ESTATES) | |
Price: $629,900 low | high Med: $606,950 sqft: 2,511 low | high Med: 2,956 $ / sqft: $251 low | high Med: $211 On site: 2 low | high Med: 31 | |
Market Activity 72104
Request a showing
Request a showing
Contact
Learn More About This Property

| State | AR |
|---|---|
| County | Hot Spring |
| City | Malvern |
| Zip Code | 72104 |
| Area | Hot Spring |
| Community Name | RIVERVIEW ESTATES |
| School District | Magnet Cove |
| Listing VS Median (in RIVERVIEW ESTATES) | |
Price: $629,900 low | high Med: $606,950 sqft: 2,511 low | high Med: 2,956 $ / sqft: $251 low | high Med: $211 On site: 2 low | high Med: 31 | |